
Skip to content

Washington, DC • Maryland • Northern Virginia

Home Remedies

Project Library

Organized photo collections. Real Home Remedies project work and illustrative reference imagery are kept clearly separated and badged, so you always know what you are looking at. Case studies below follow the same structure: Problem → Investigation → Before → During → Finished → Scope → Results and Recommendations.

Home Remedies project collections

Home Remedies project photographs, labeled Before / During / Completed where the photo set supports it. Original photographs and edited or reconstructed presentations are noted per gallery.

Featured — real Home Remedies project photos

Church & Institutional Restoration

Our most fully documented institutional building project, photographed the way we work: conditions as found, protected work in progress, then the completed space. Images come from Home Remedies projects; where a view has been cleaned, cropped or reconstructed for presentation, the note above that gallery says so.

  1. 1. Documented conditions
  2. 2. Protected work
  3. 3. Completed

Hallways & common areas — before / during / completed

Documented progression

Hallway preparation with floor and doorway protection, overhead and wall work in progress, then the existing finished view.
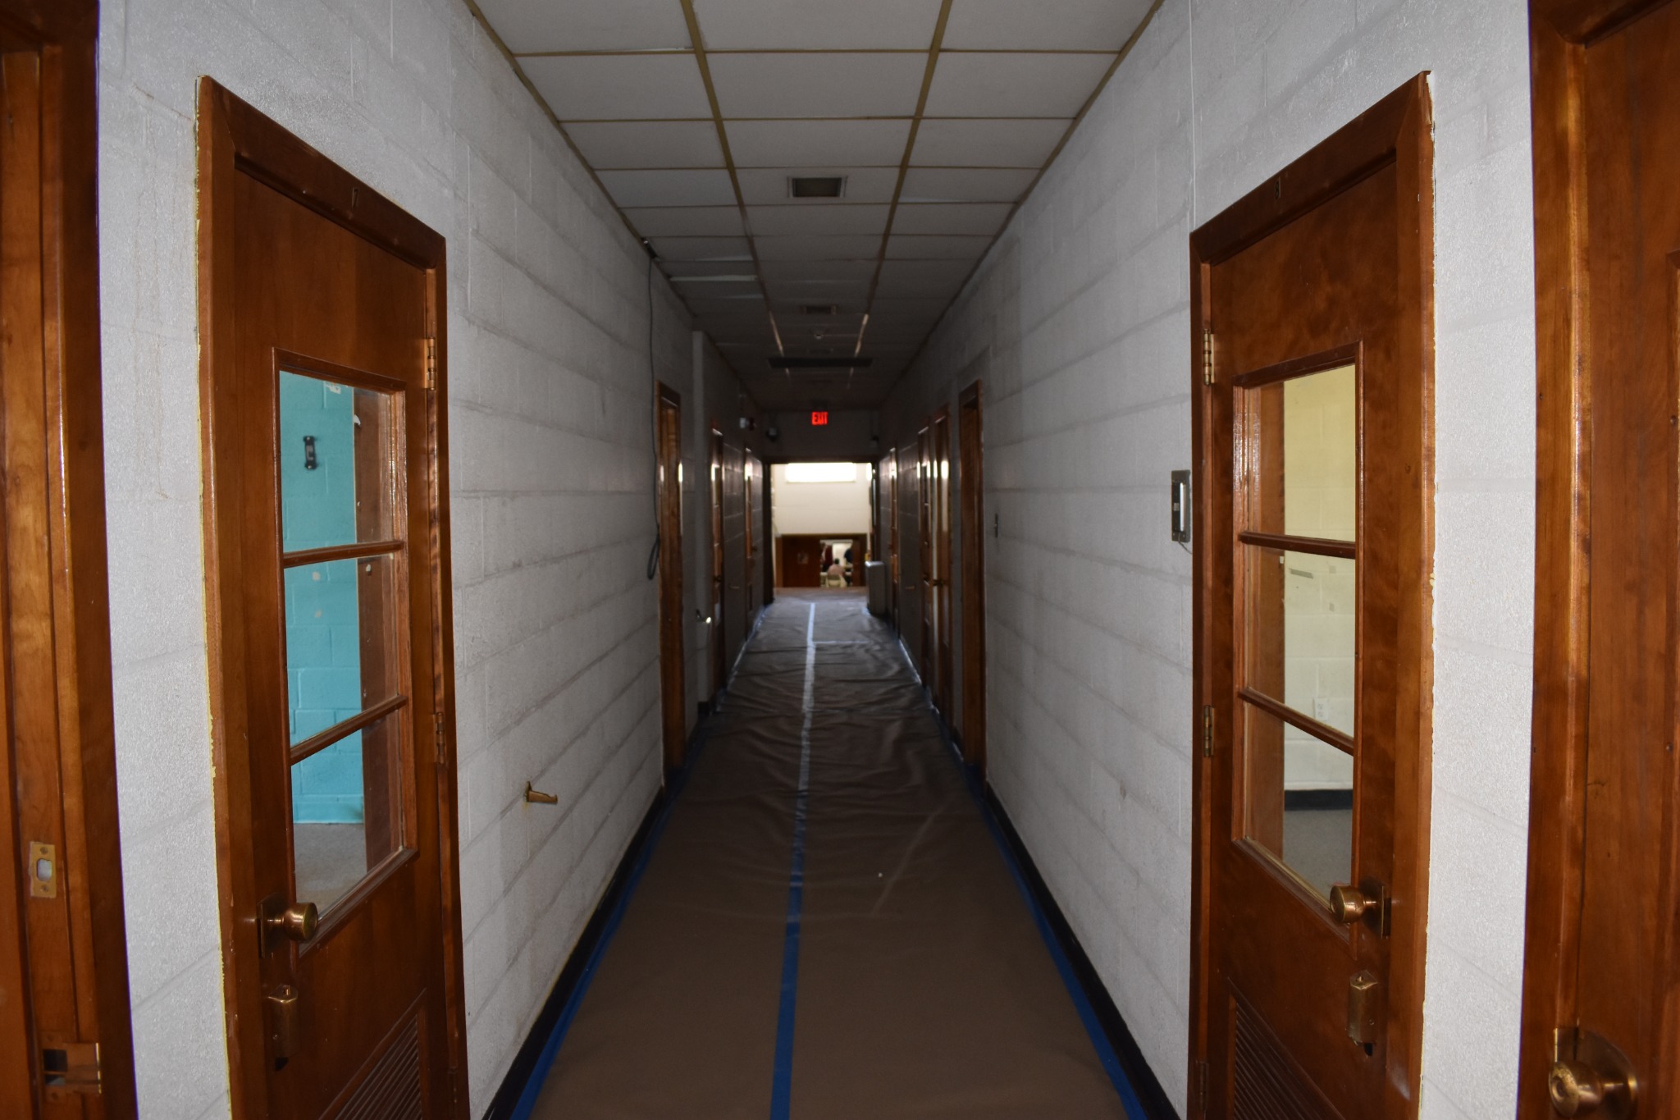
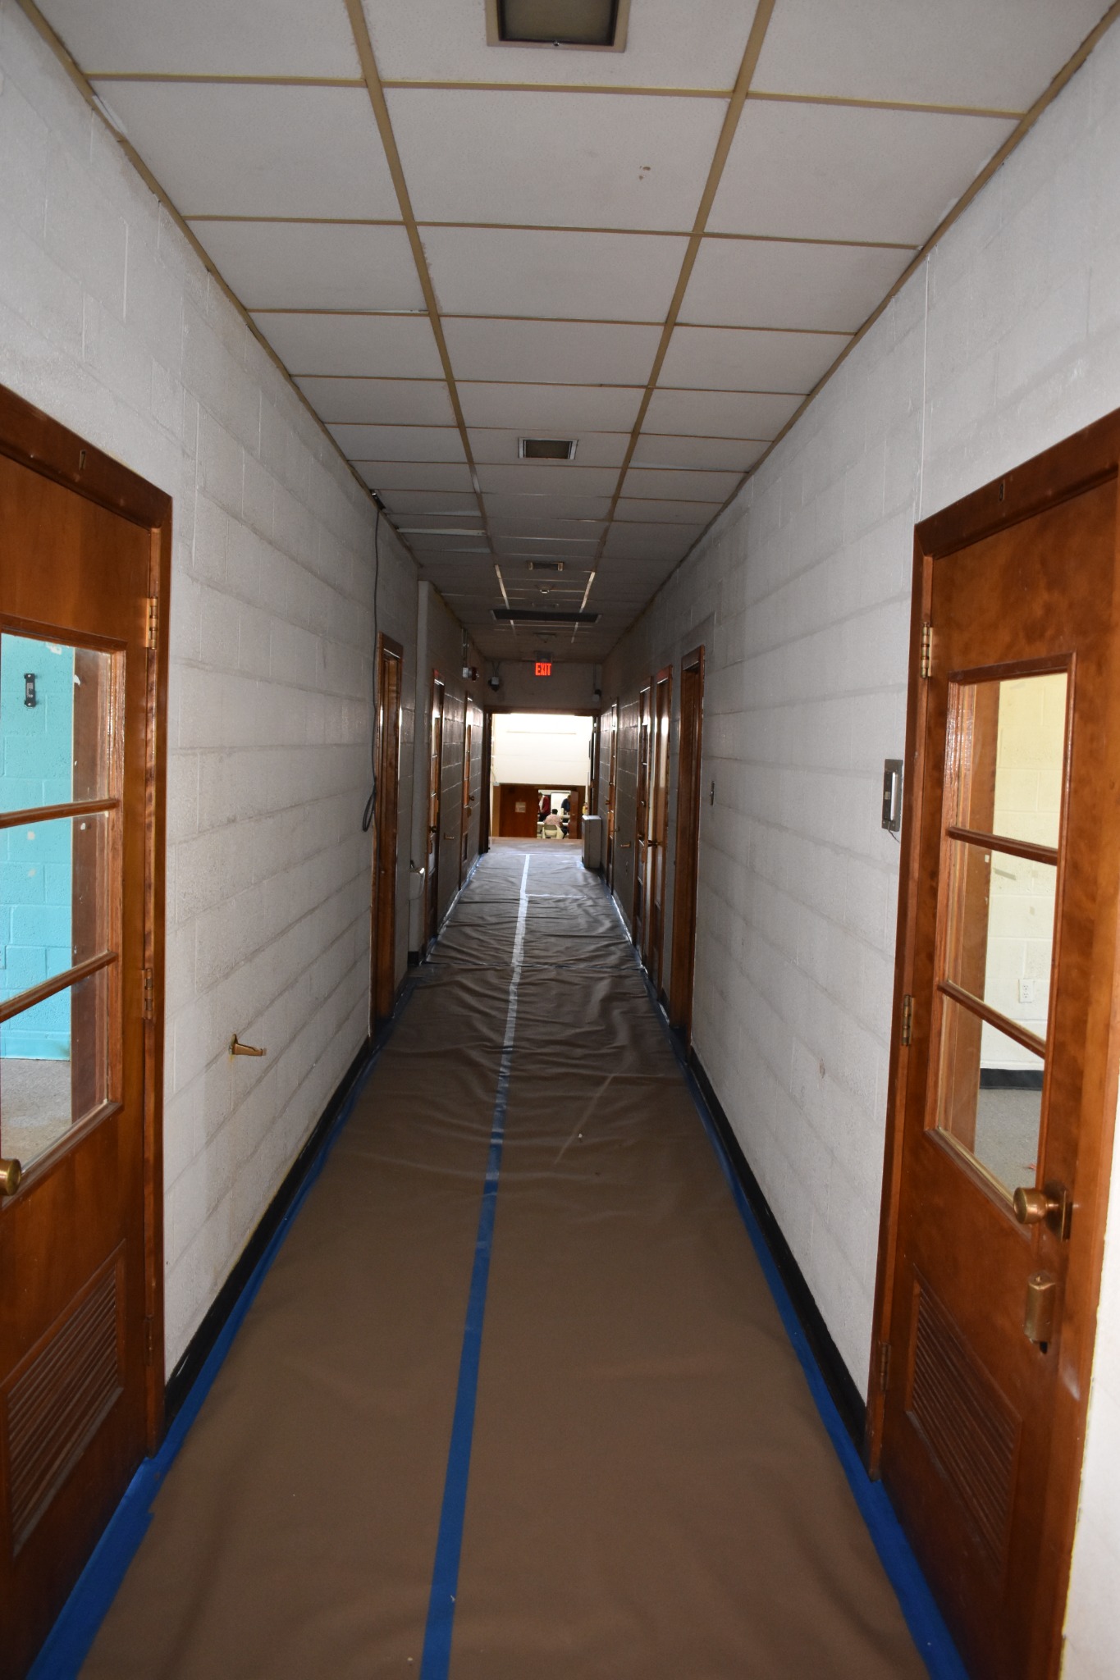
Hallway with existing ceiling panels and floor protection in place before overhead workBefore
Hallway with existing ceiling panels and floor protection in place before overhead work.
Alternate portrait hallway view with floor protection and existing ceiling panels before overhead workDuring
Alternate hallway view with floor protection in place before overhead work.
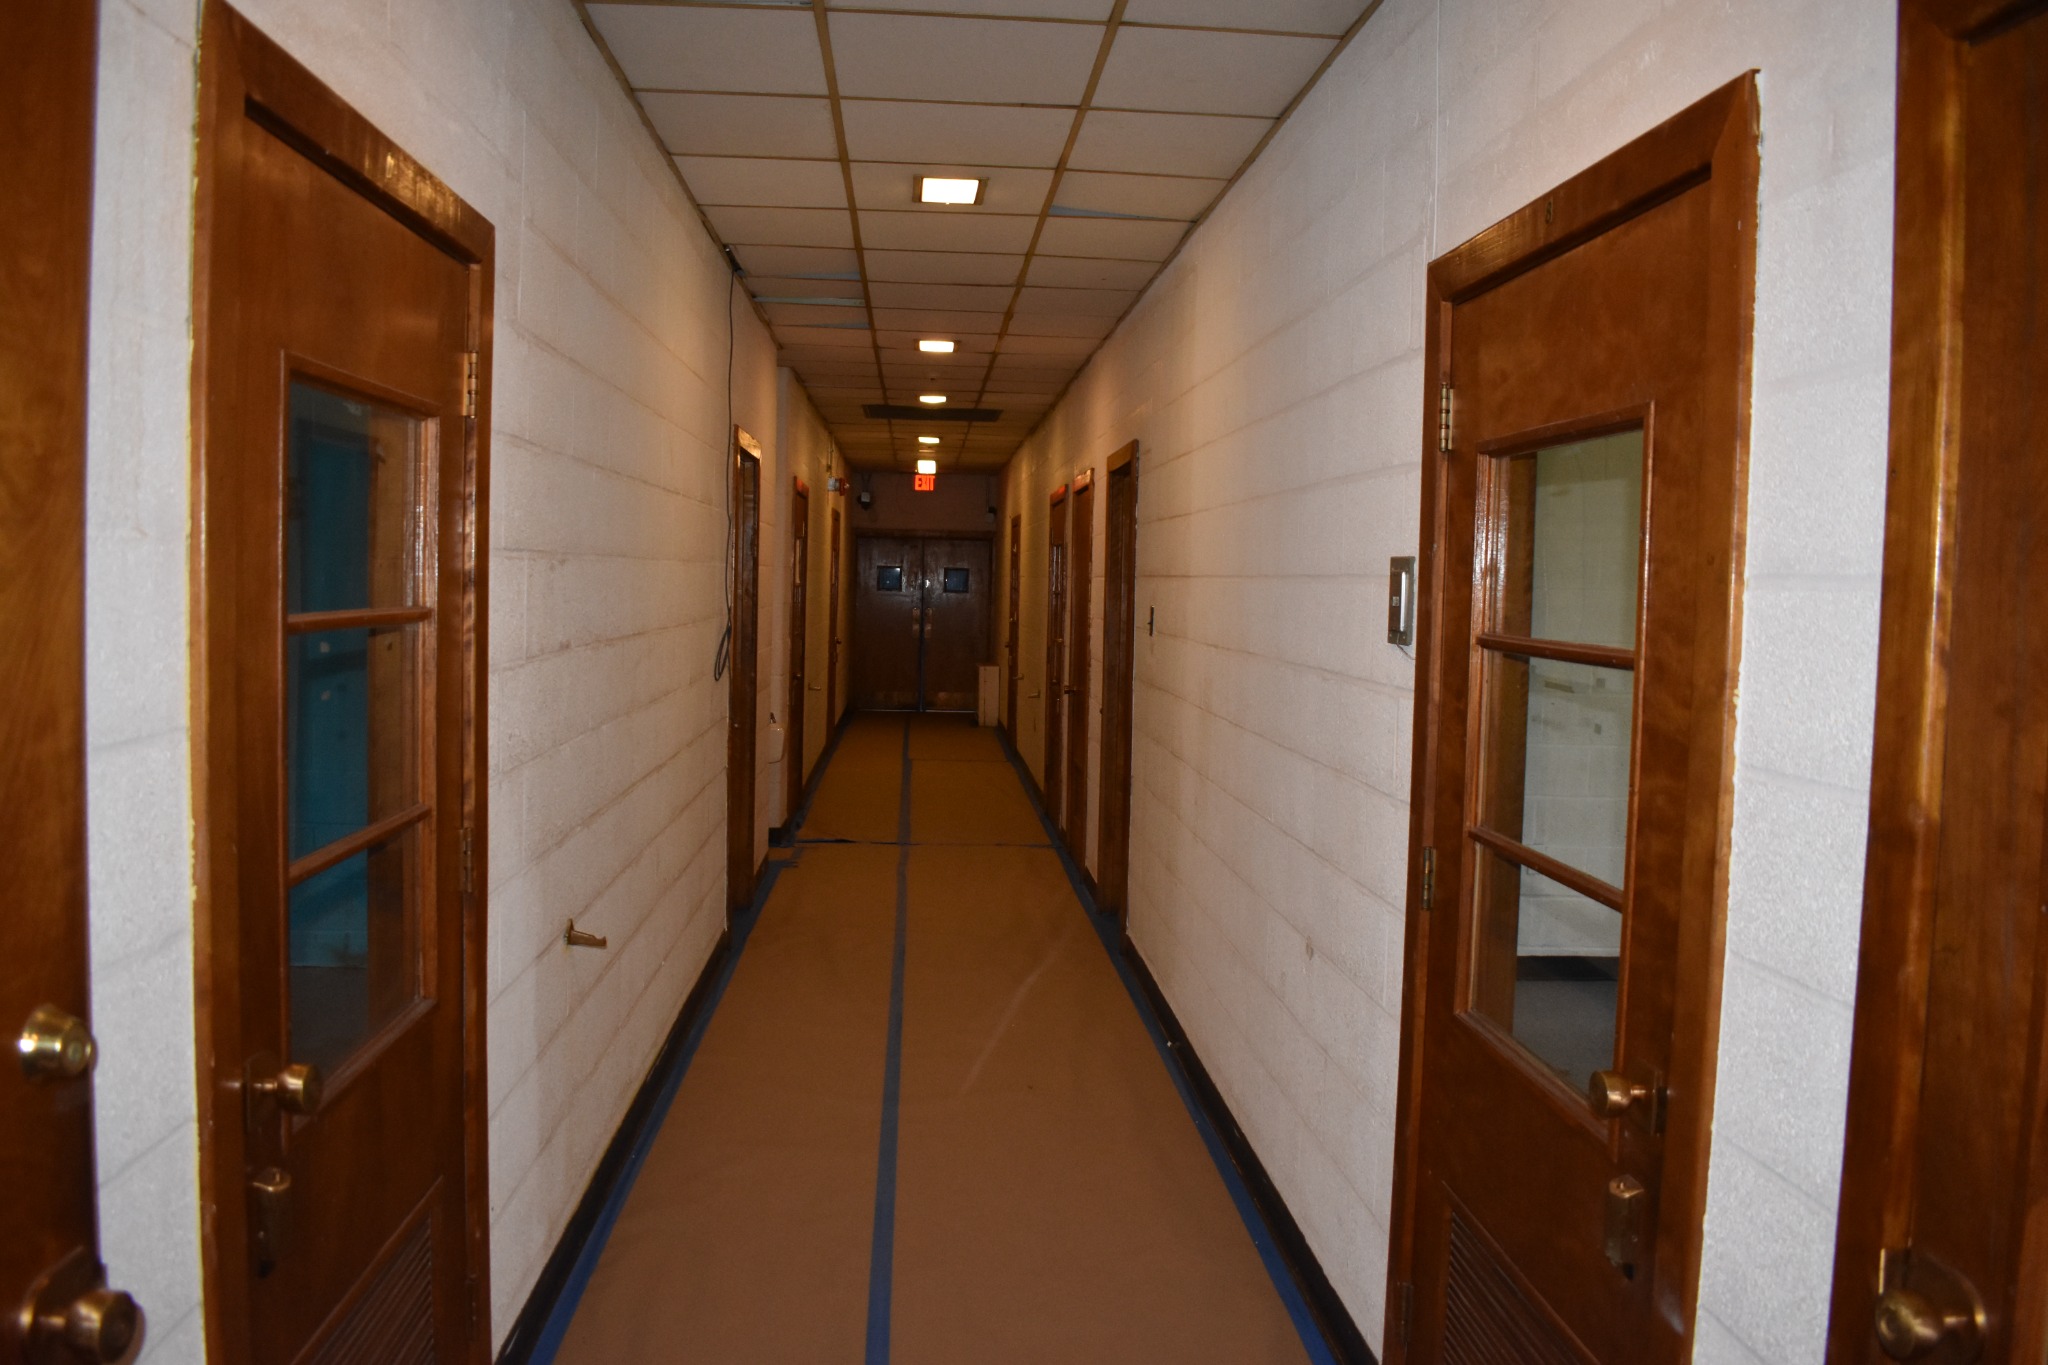
Opposite hallway view with protected flooring and existing ceiling panelsDuring
Opposite hallway view with protected flooring and existing ceiling panels.
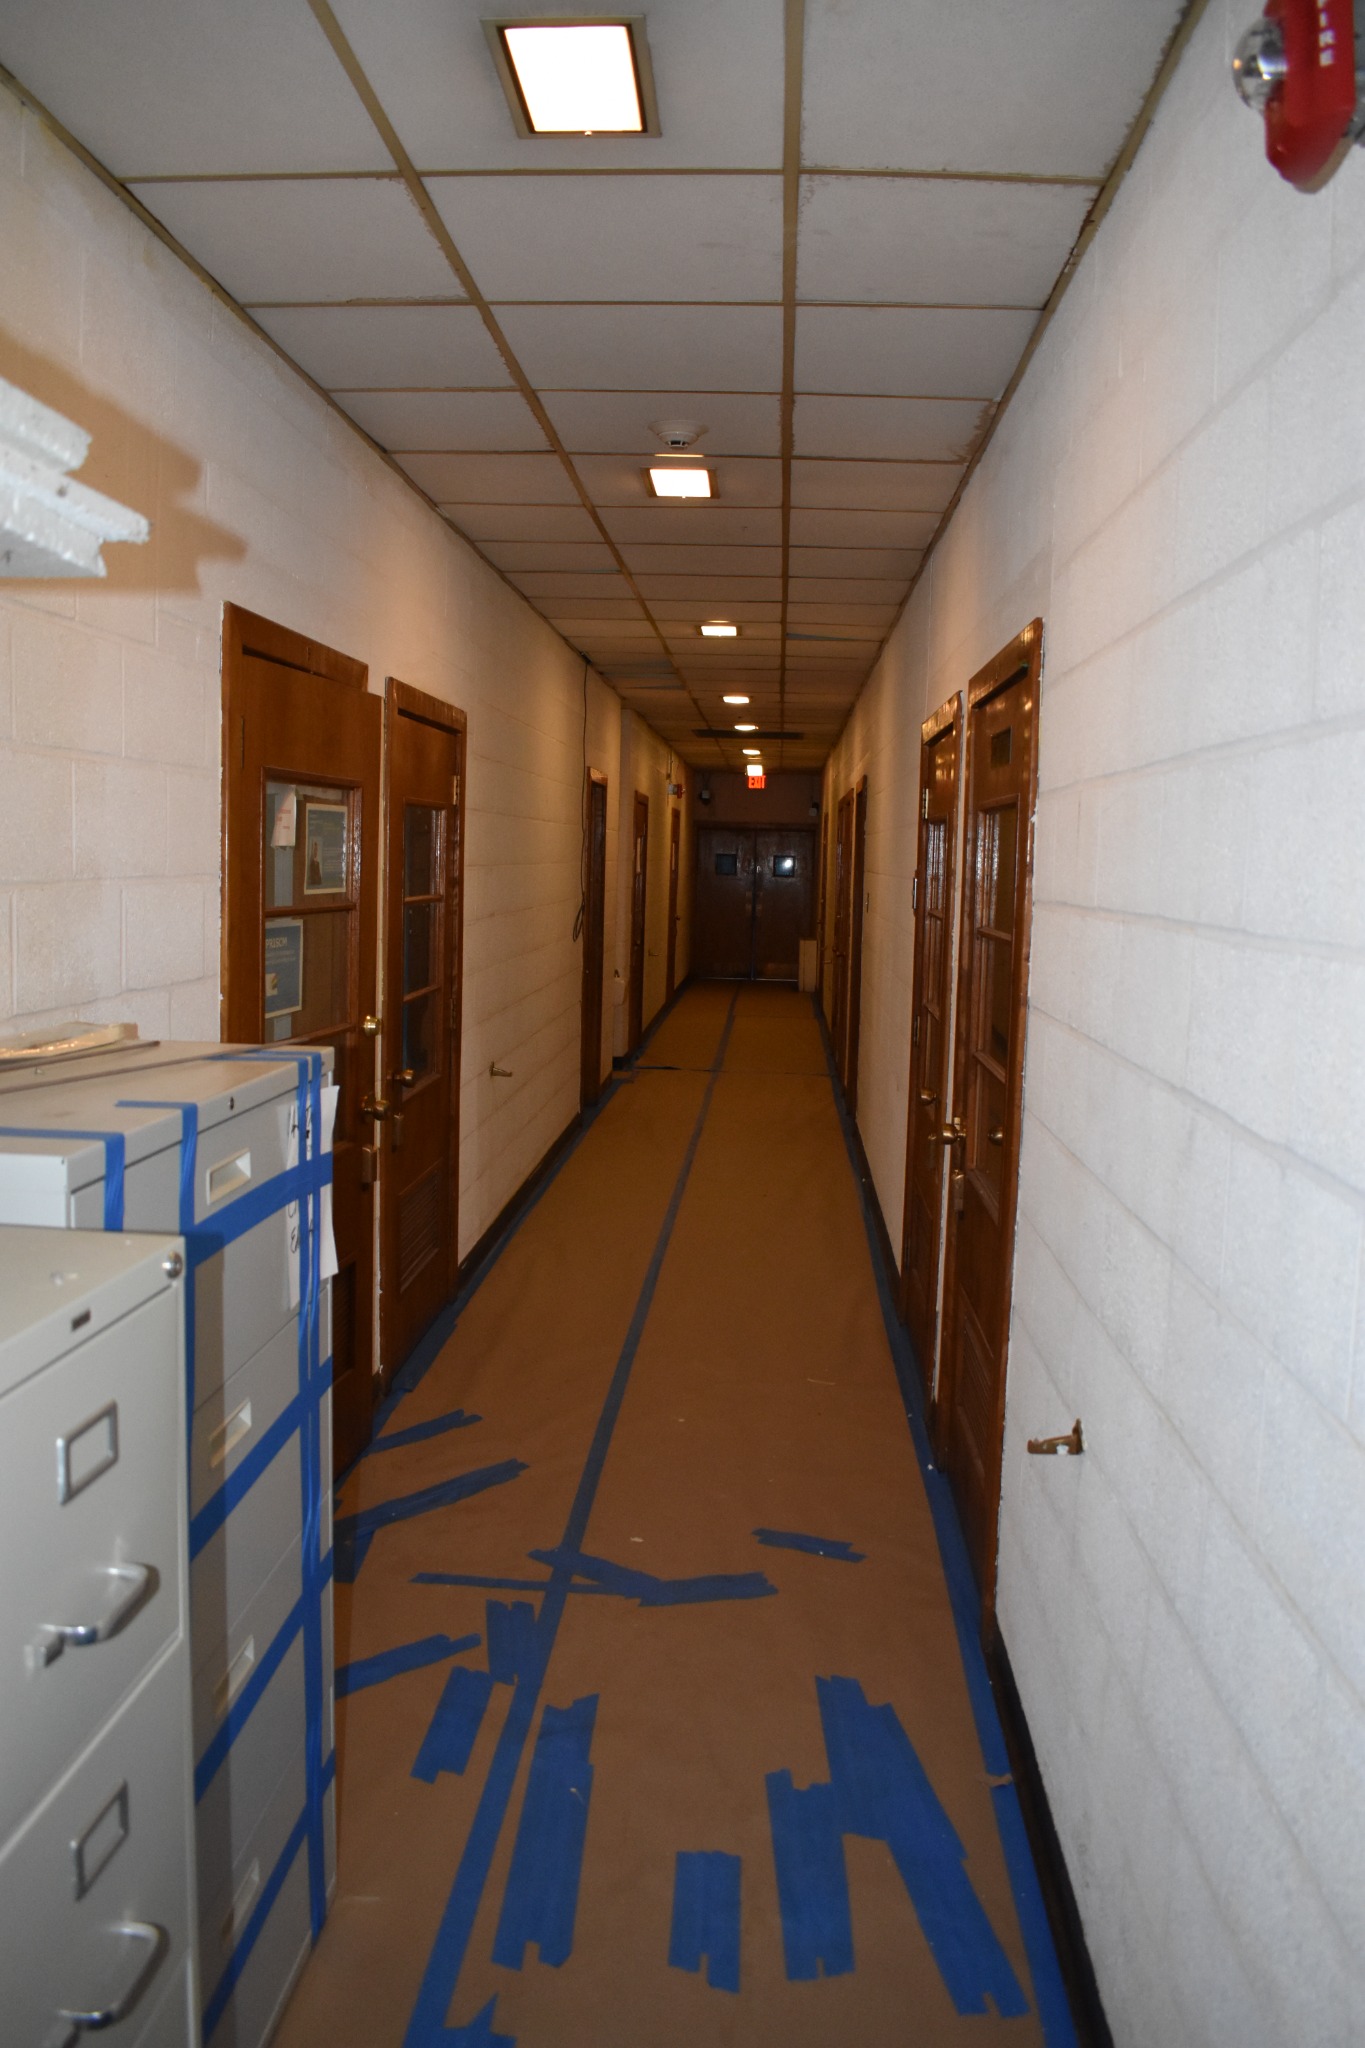
Hallway flooring and cabinets covered with protection during preparationDuring
Flooring and cabinets protected during hallway preparation.
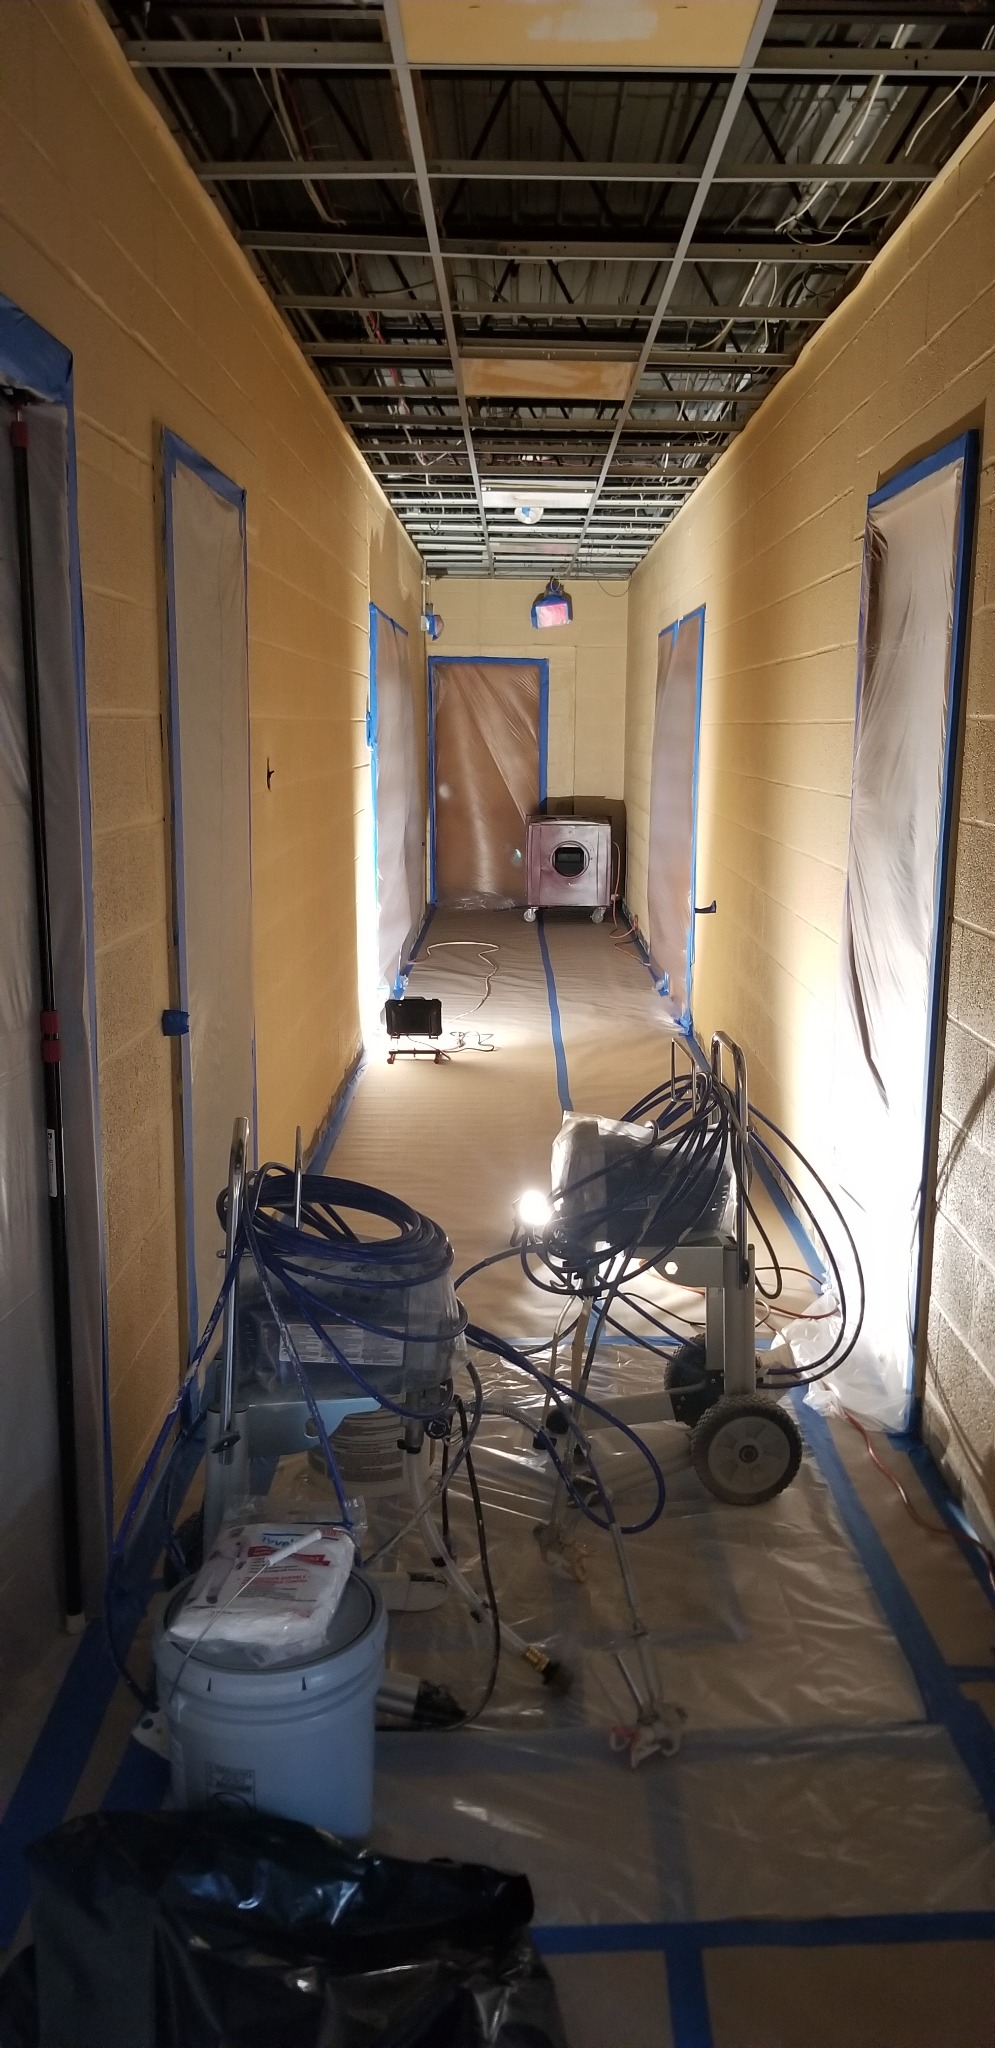
Hallway with ceiling panels removed, protected doorways and flooring, sprayers and hosesDuring
Ceiling panels removed, with protected doorways, flooring and work equipment in place.
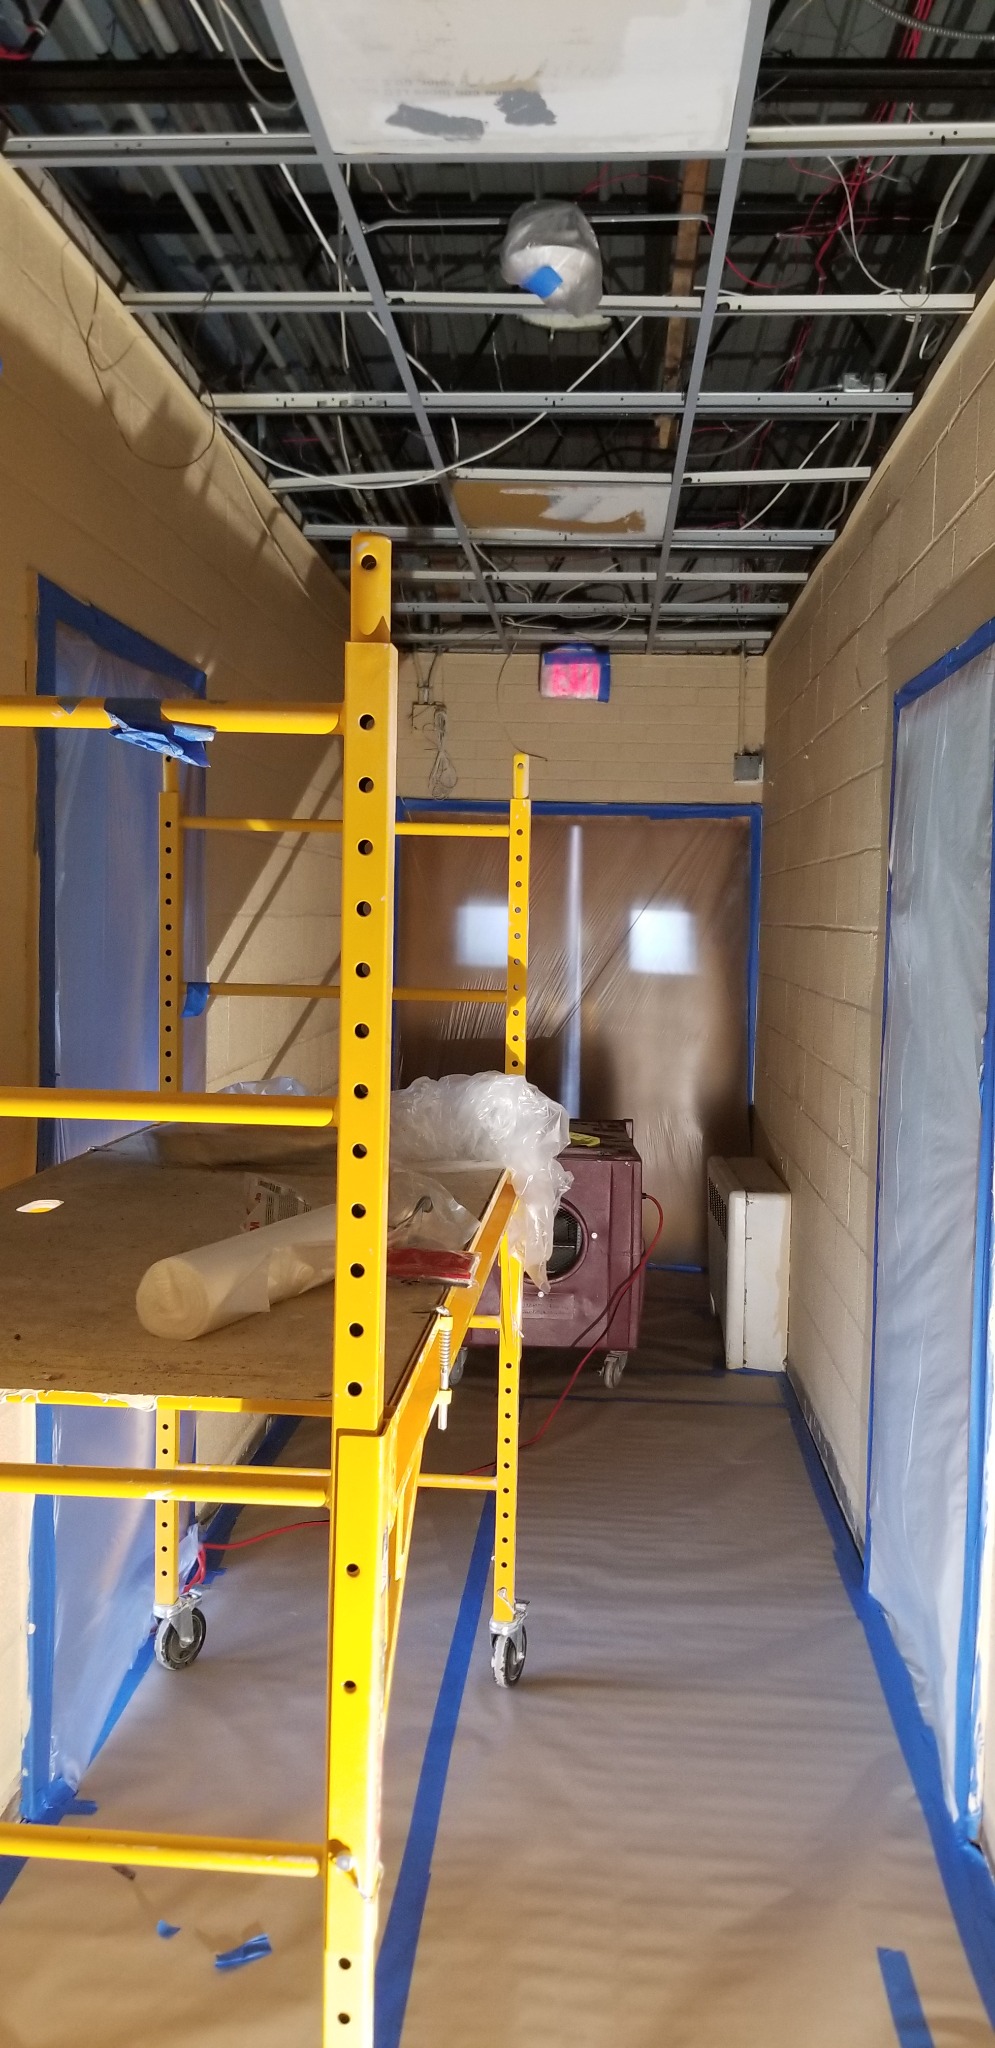
Rolling scaffold beneath the exposed hallway ceiling grid with protected doorways and flooringDuring
Rolling scaffold staged beneath the exposed ceiling grid, with doorways and flooring protected.
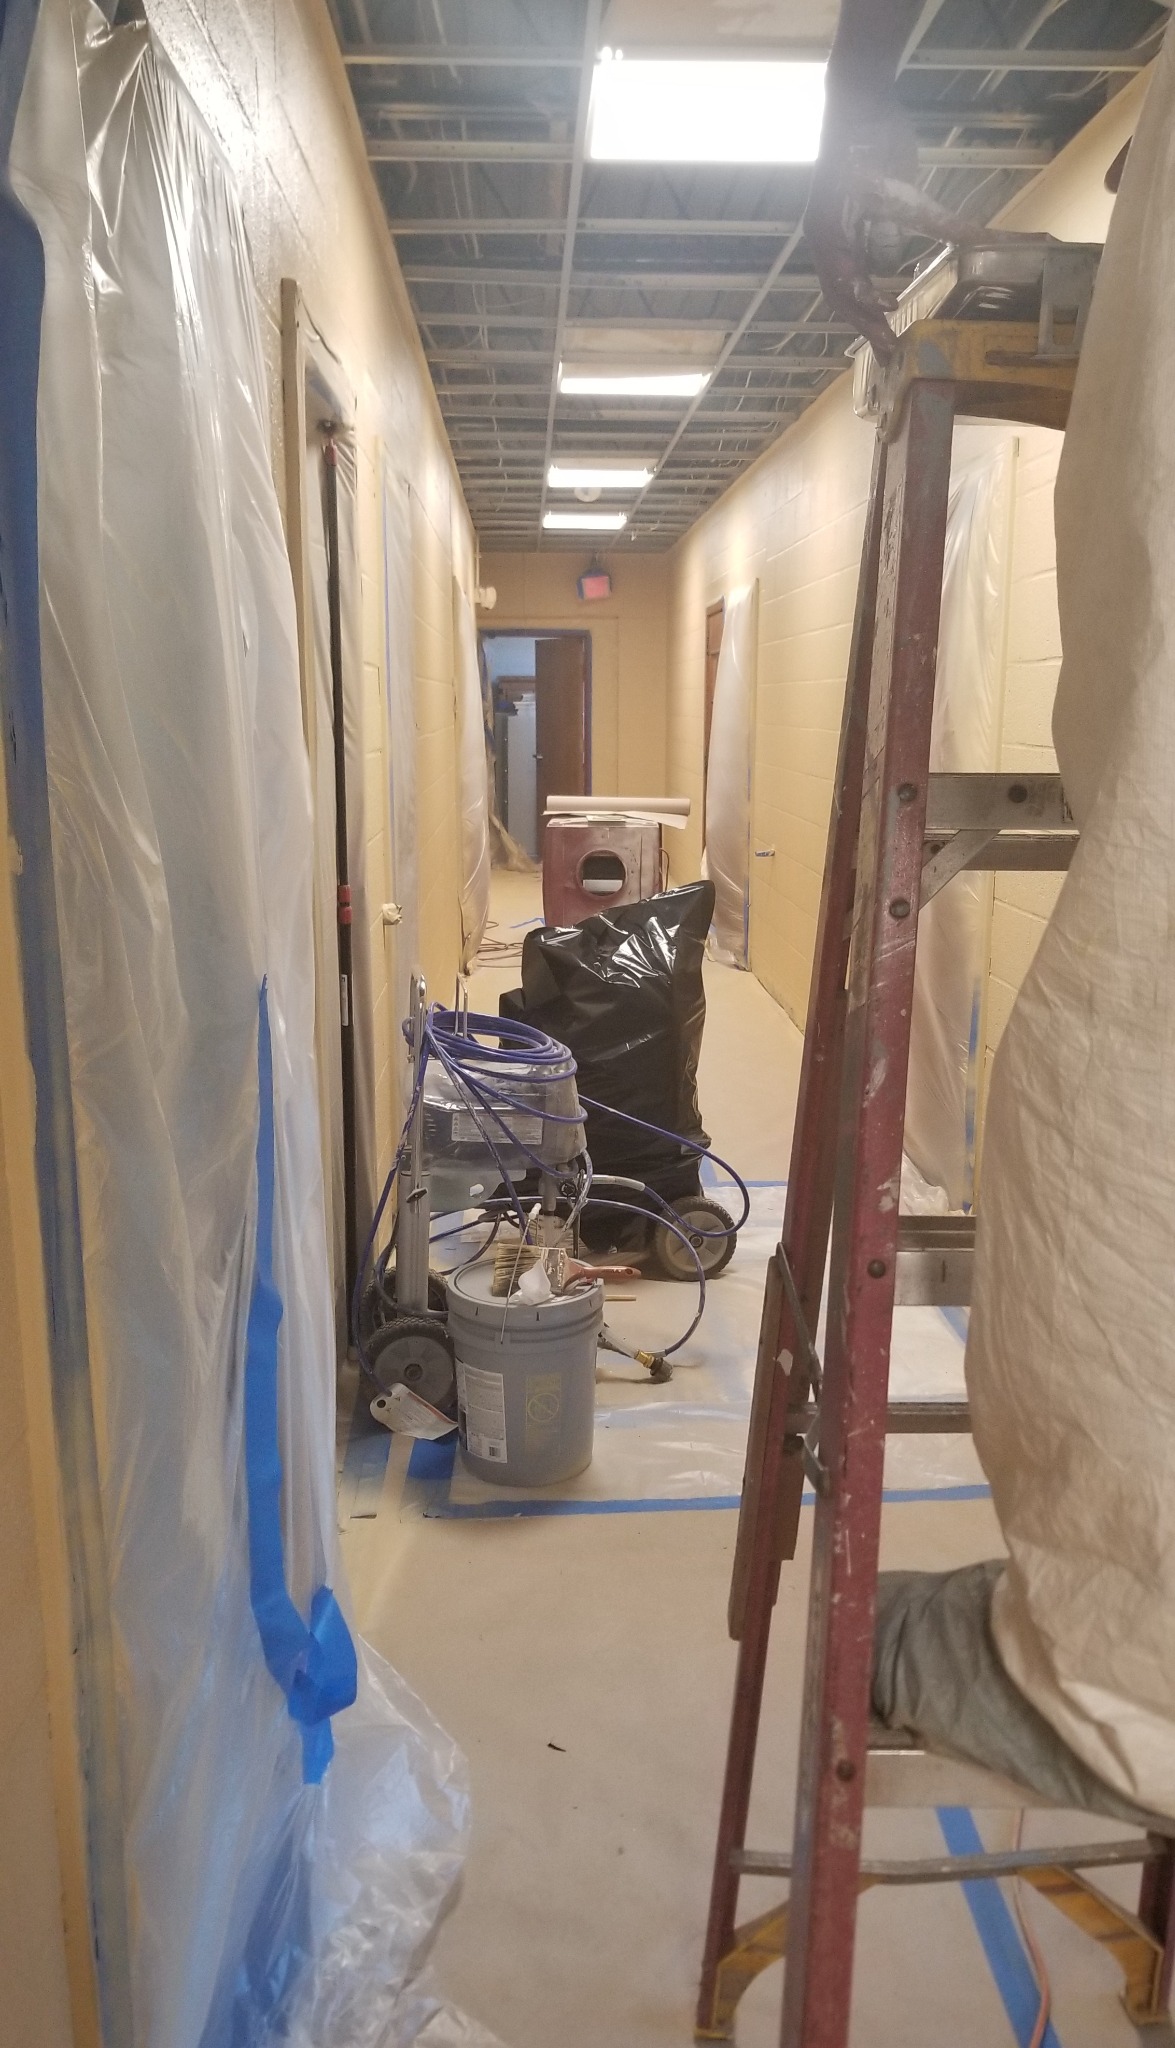
Hallway overhead and wall work with temporary protection, a ladder and equipmentDuring
Overhead and wall work in progress with temporary protection, a ladder and equipment in the hallway.
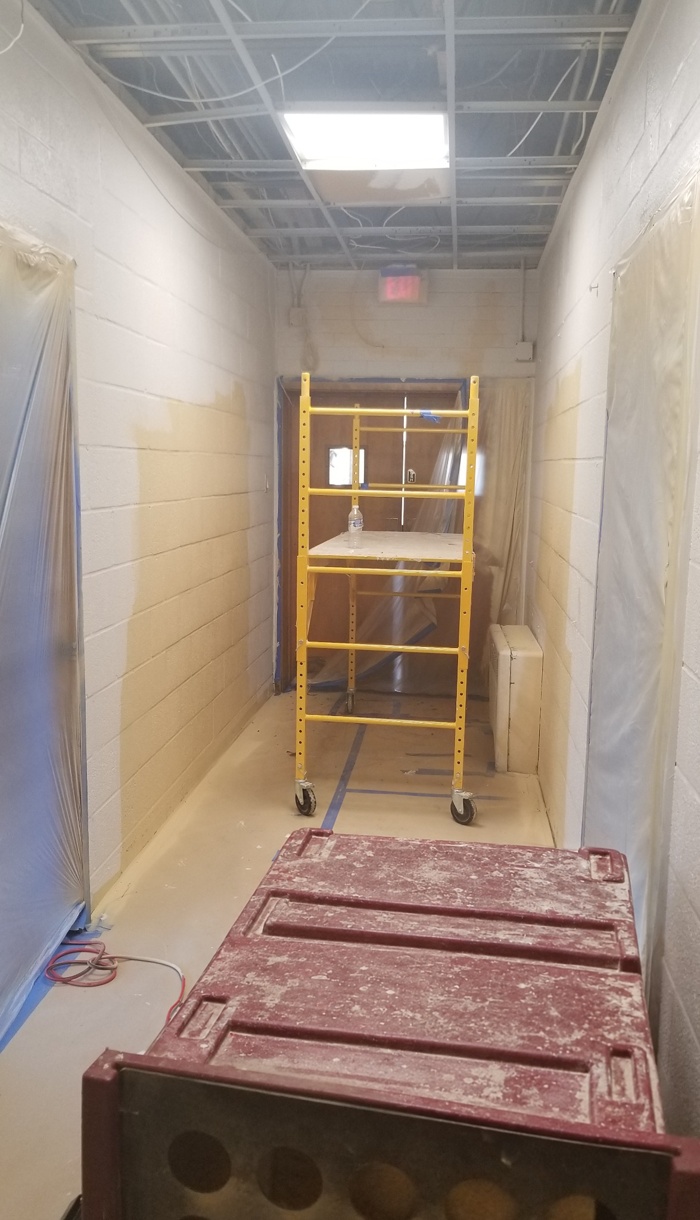
Hallway wall finish work around a scaffold and protected doorwaysDuring
Wall finish work in progress around the scaffold and protected doorways.
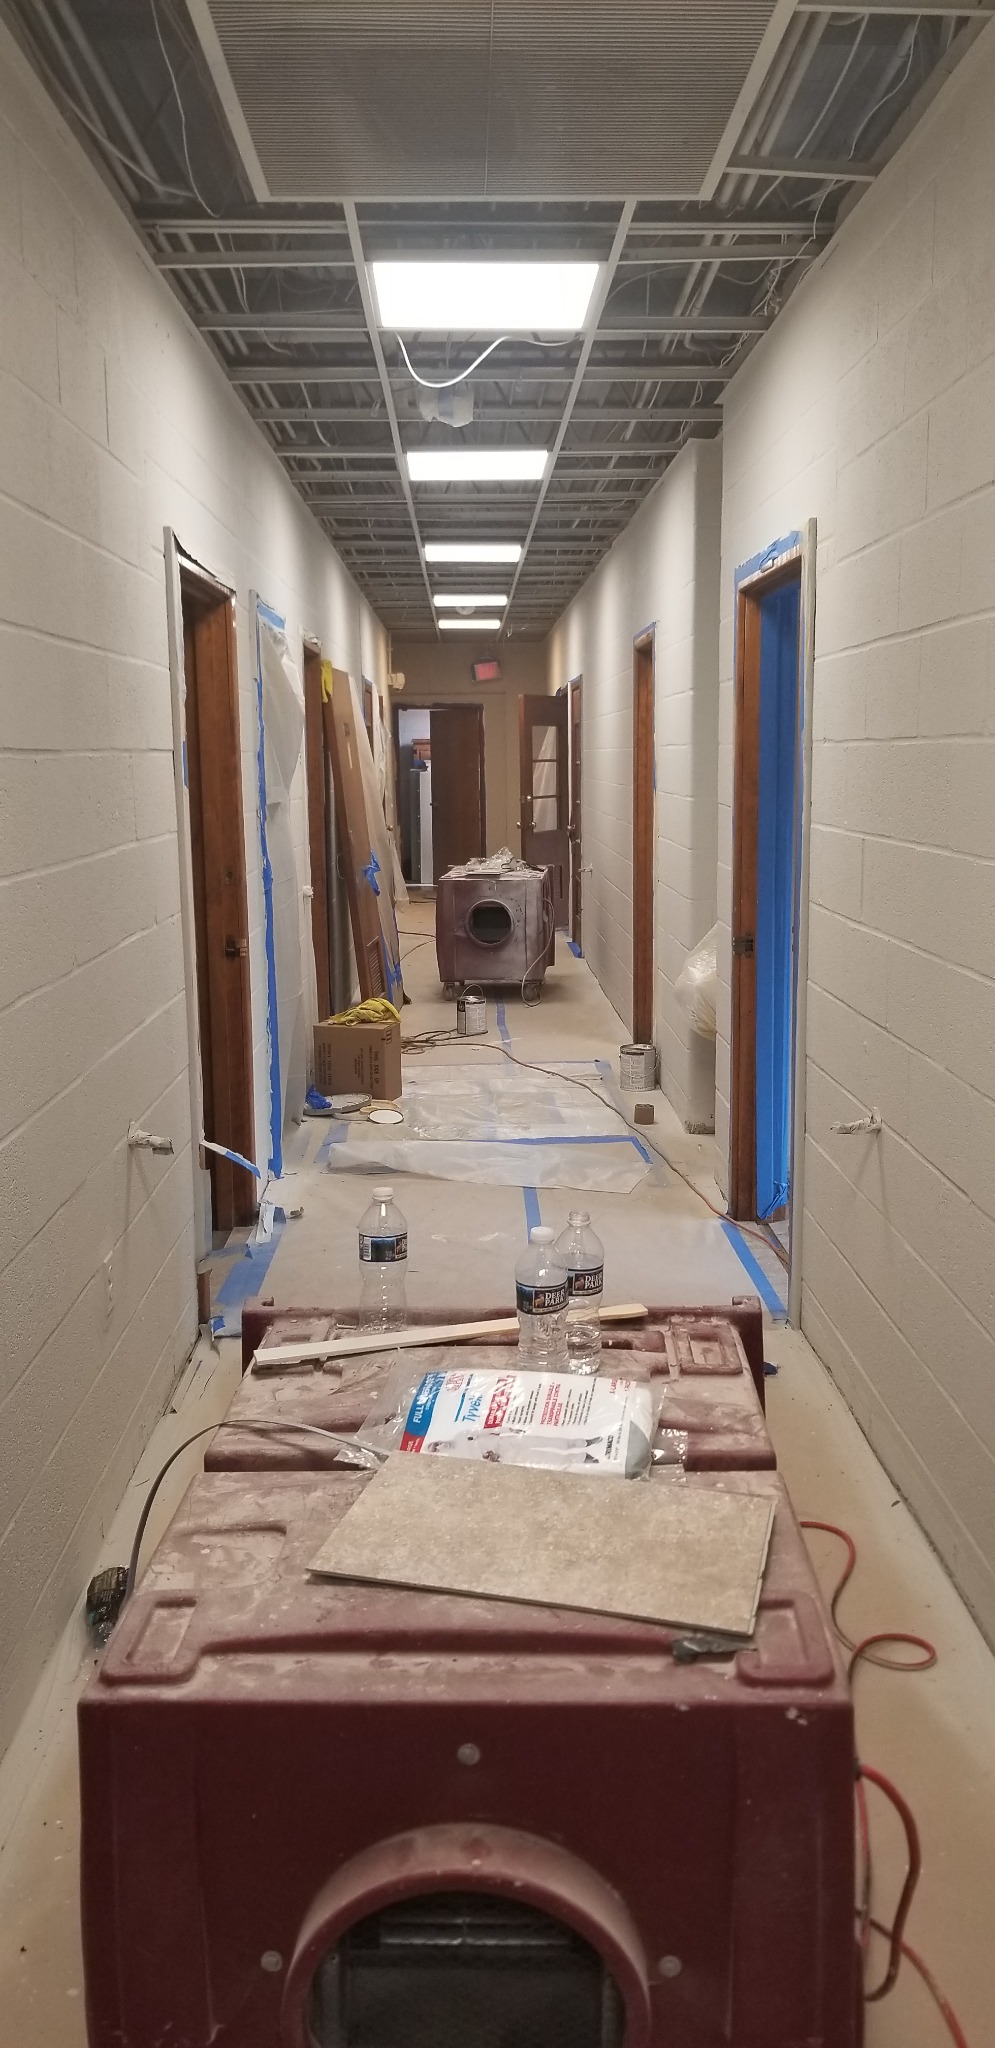
Later-stage hallway wall and lighting work with floor protection and equipment still in placeDuring
Later-stage hallway wall and lighting progress, with floor protection and work equipment still in place.
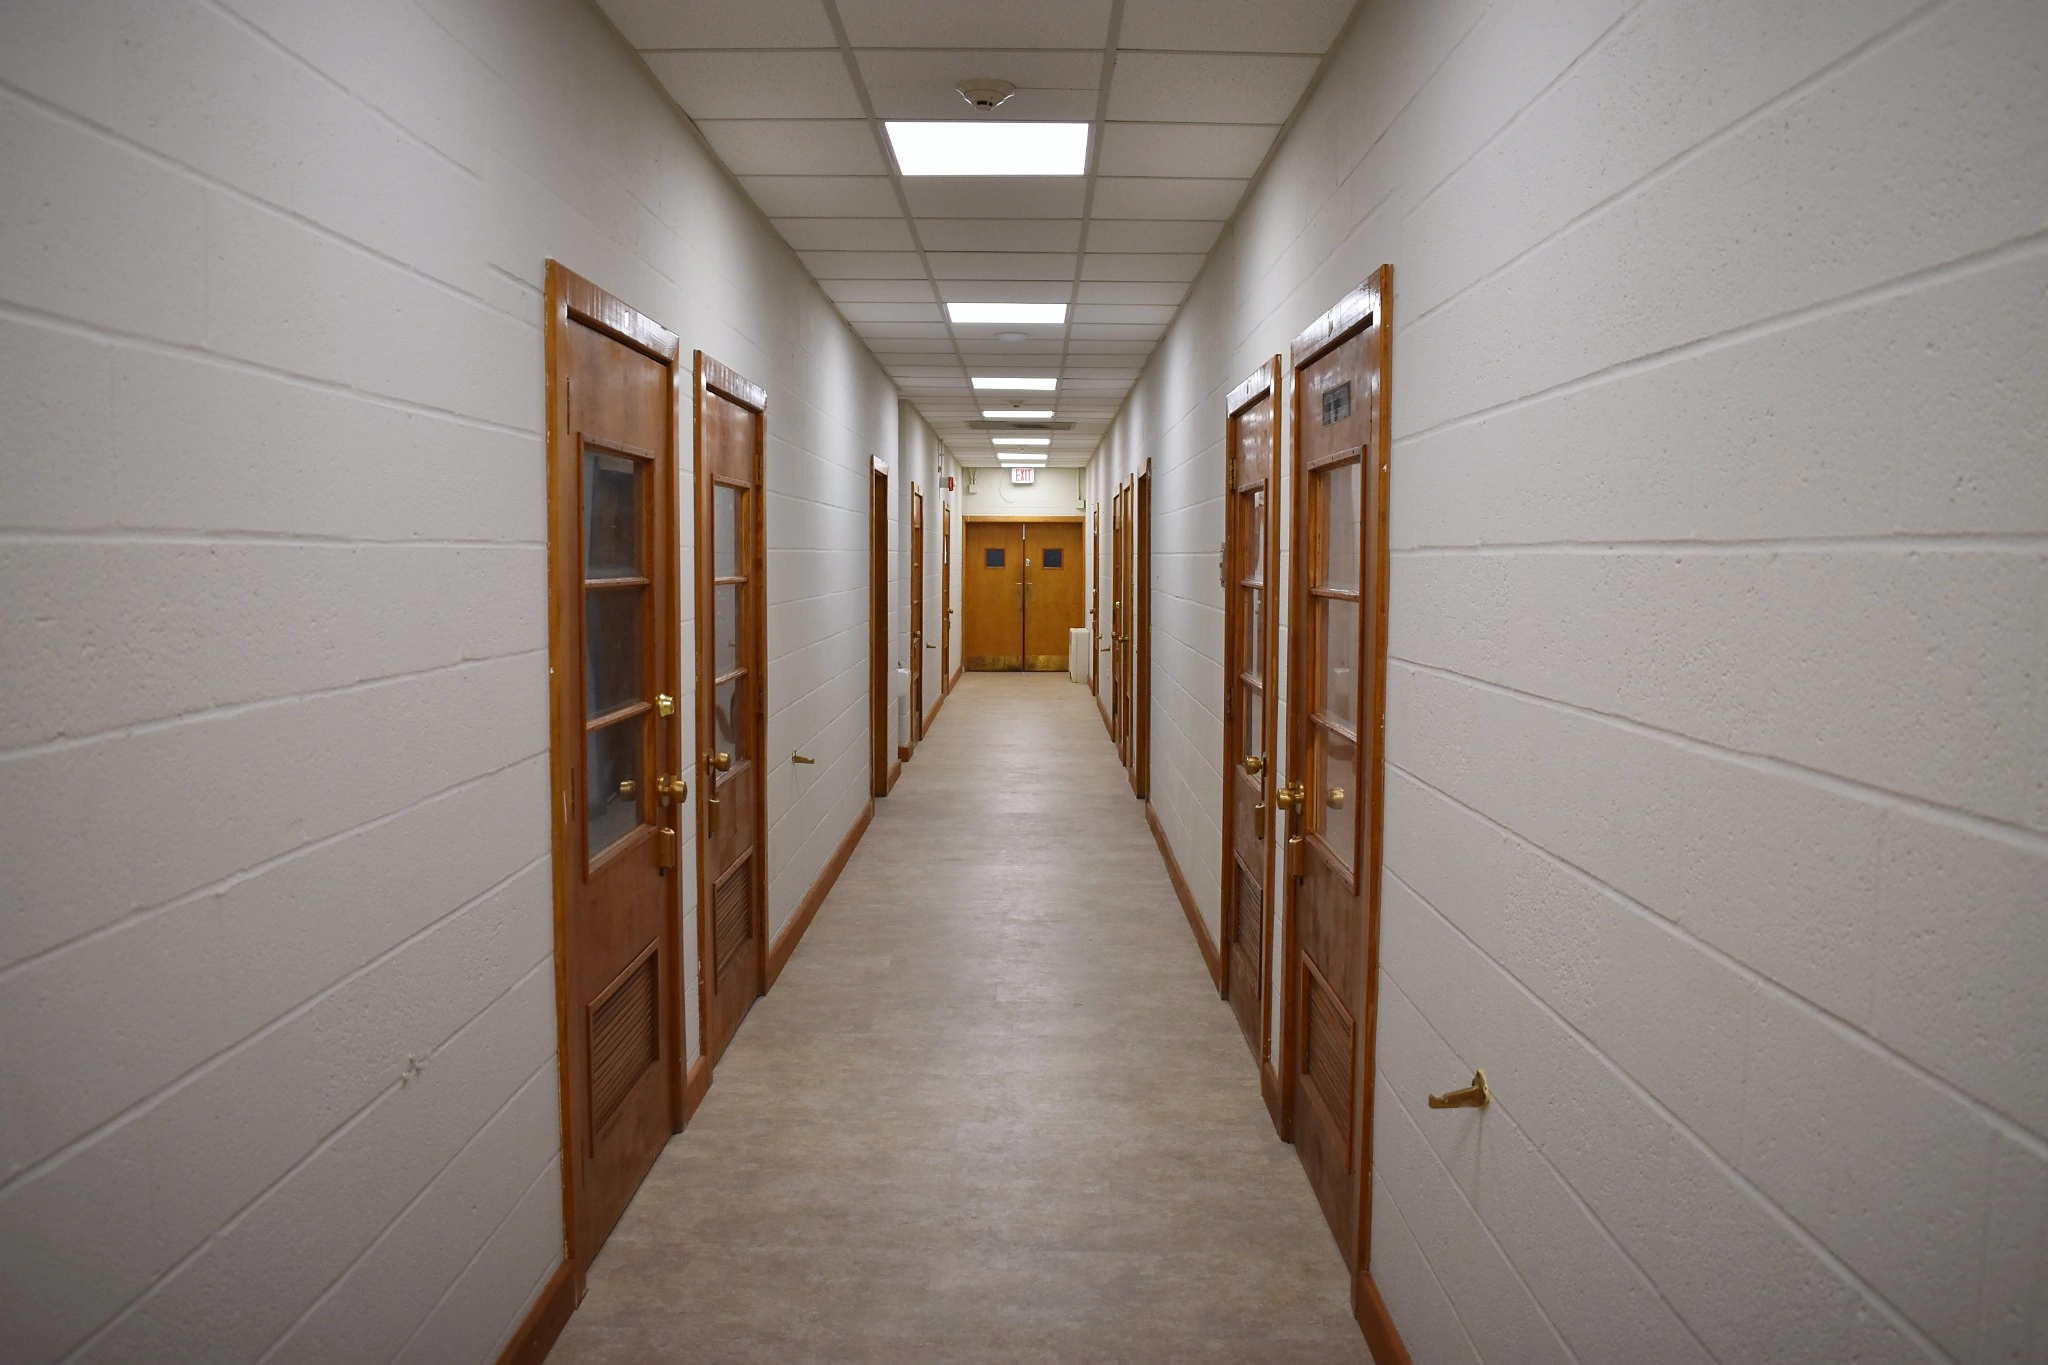
Institutional hallway after restoration and finish workCompleted
Same hallway after finish restoration.

Classroom — before / completed

Presentation crops of project photographs. The Completed view has been edited and is not an unaltered original photograph.
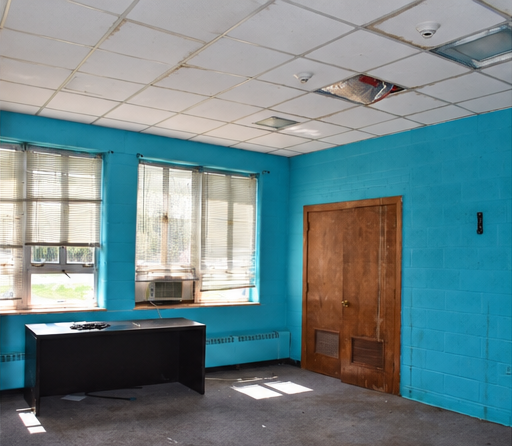
Blue-wall classroom with a desk, carpet, window blinds and brown closet doorsBefore
Blue-wall classroom with a desk and existing carpet.
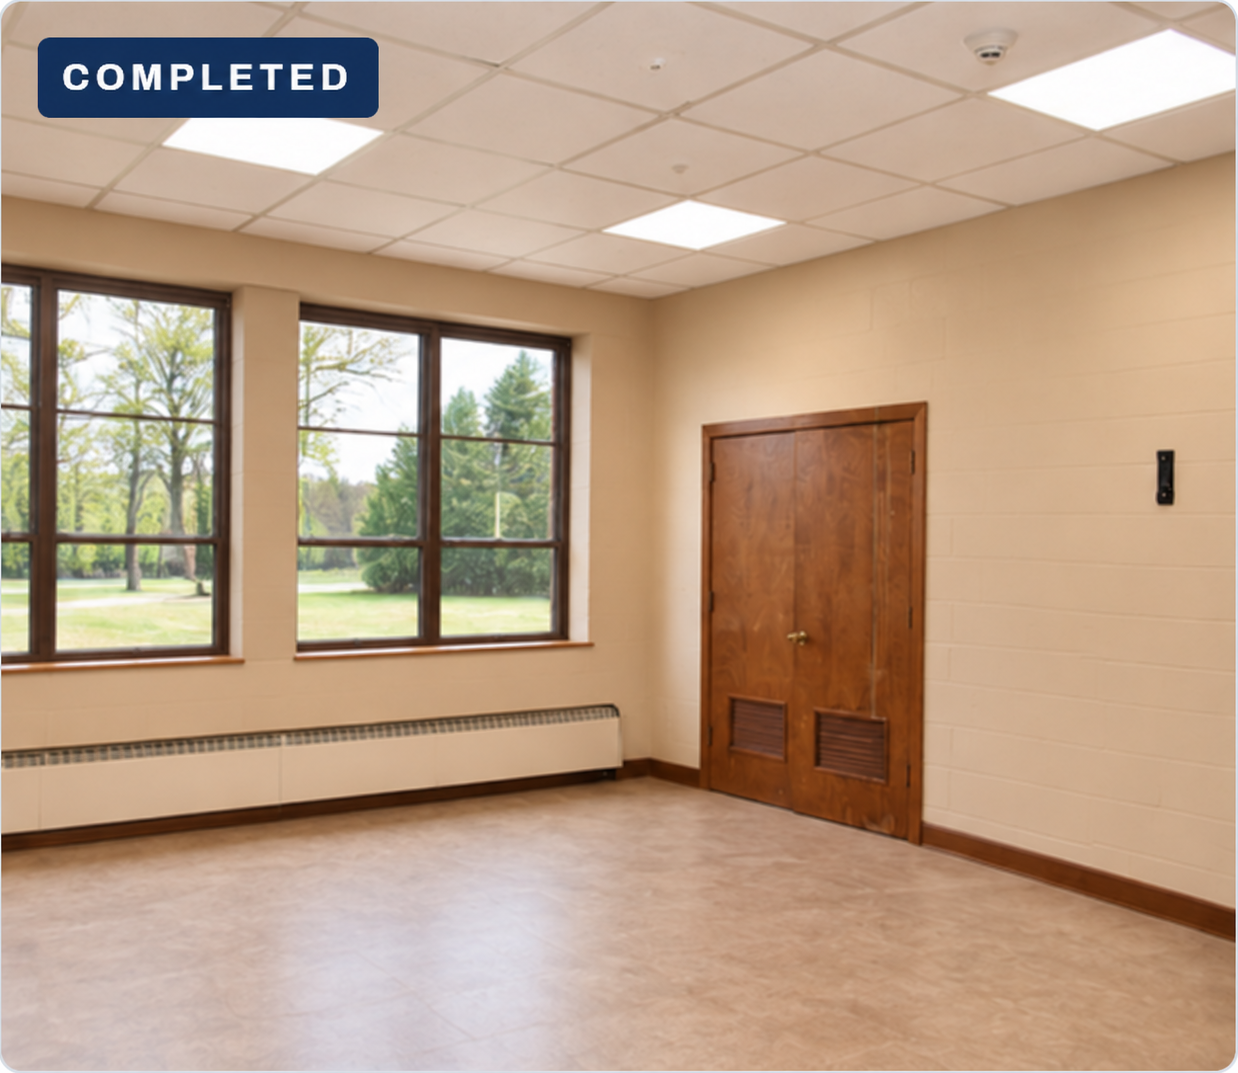
Tan-wall classroom with clear windows, light flooring and closed brown closet doors, without a deskCompleted
Tan-wall classroom with clear windows and light flooring.

Classroom ceiling & interior — before / completed

The Completed view is an edited finished-style visualization based on the described work, not an unaltered completion photograph.
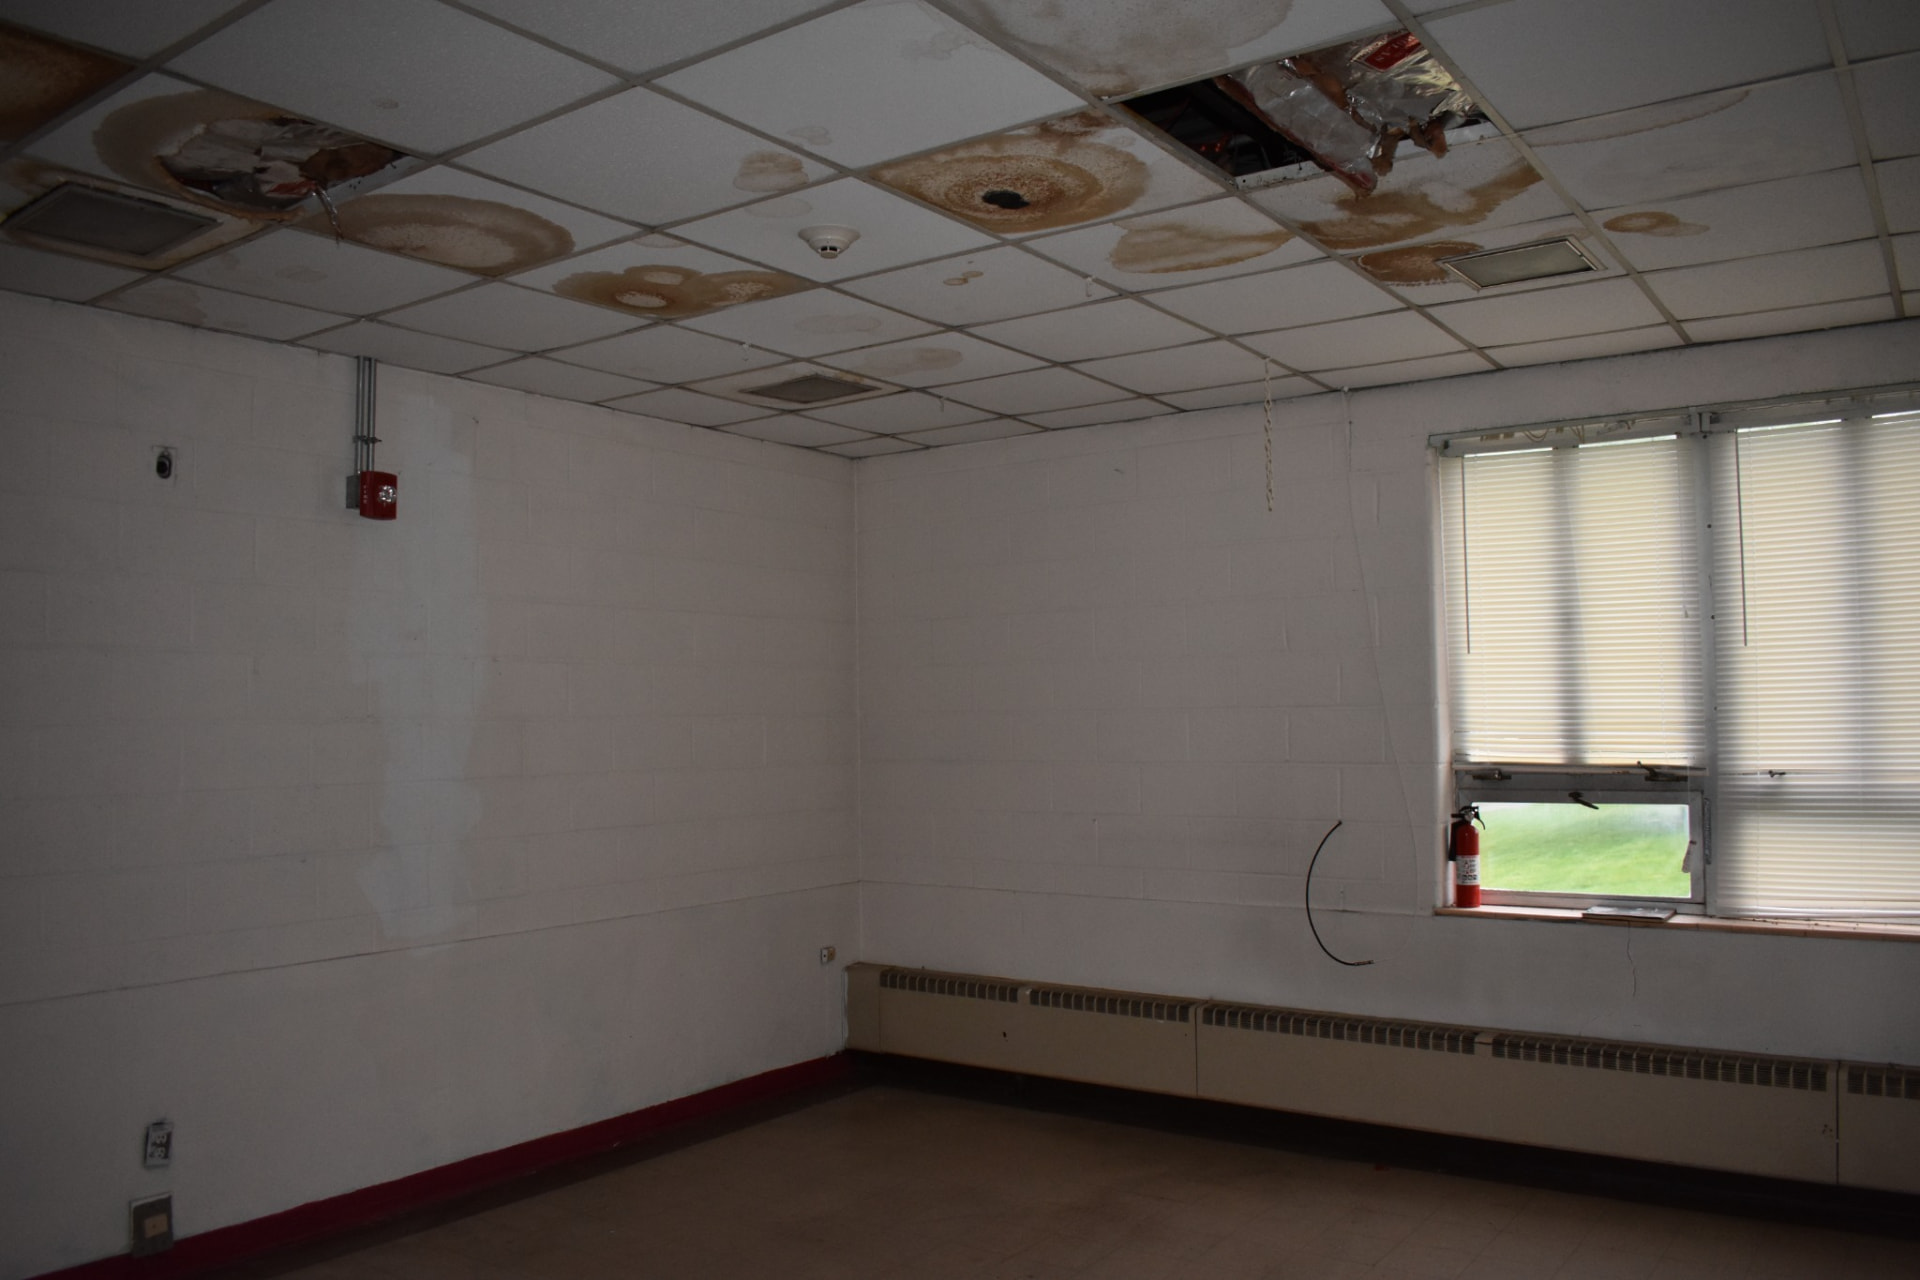
Institutional room with heavily water-stained and collapsed ceiling tile, documented before workBefore
Water-stained and failed ceiling tile documented as found.
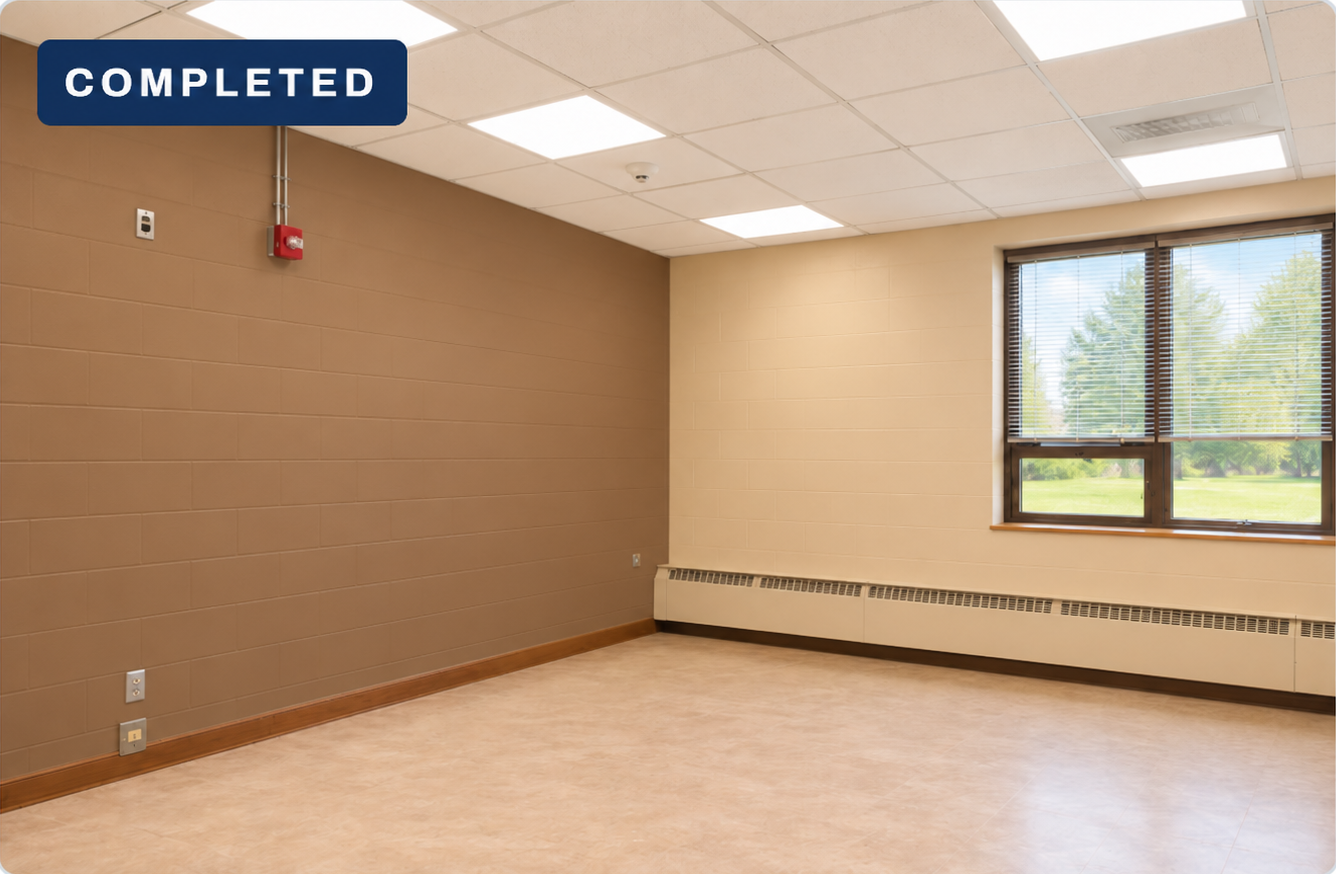
Classroom with a warm-brown left accent wall, tan window wall, bronze window frames, light flooring and ceiling lightingCompleted
Tan-wall classroom with bronze window frames, light flooring and ceiling lighting.

Classroom with brown accent wall — before / completed

The Completed view is an edited recreation of the finished brown accent wall, not an unaltered completion photograph.
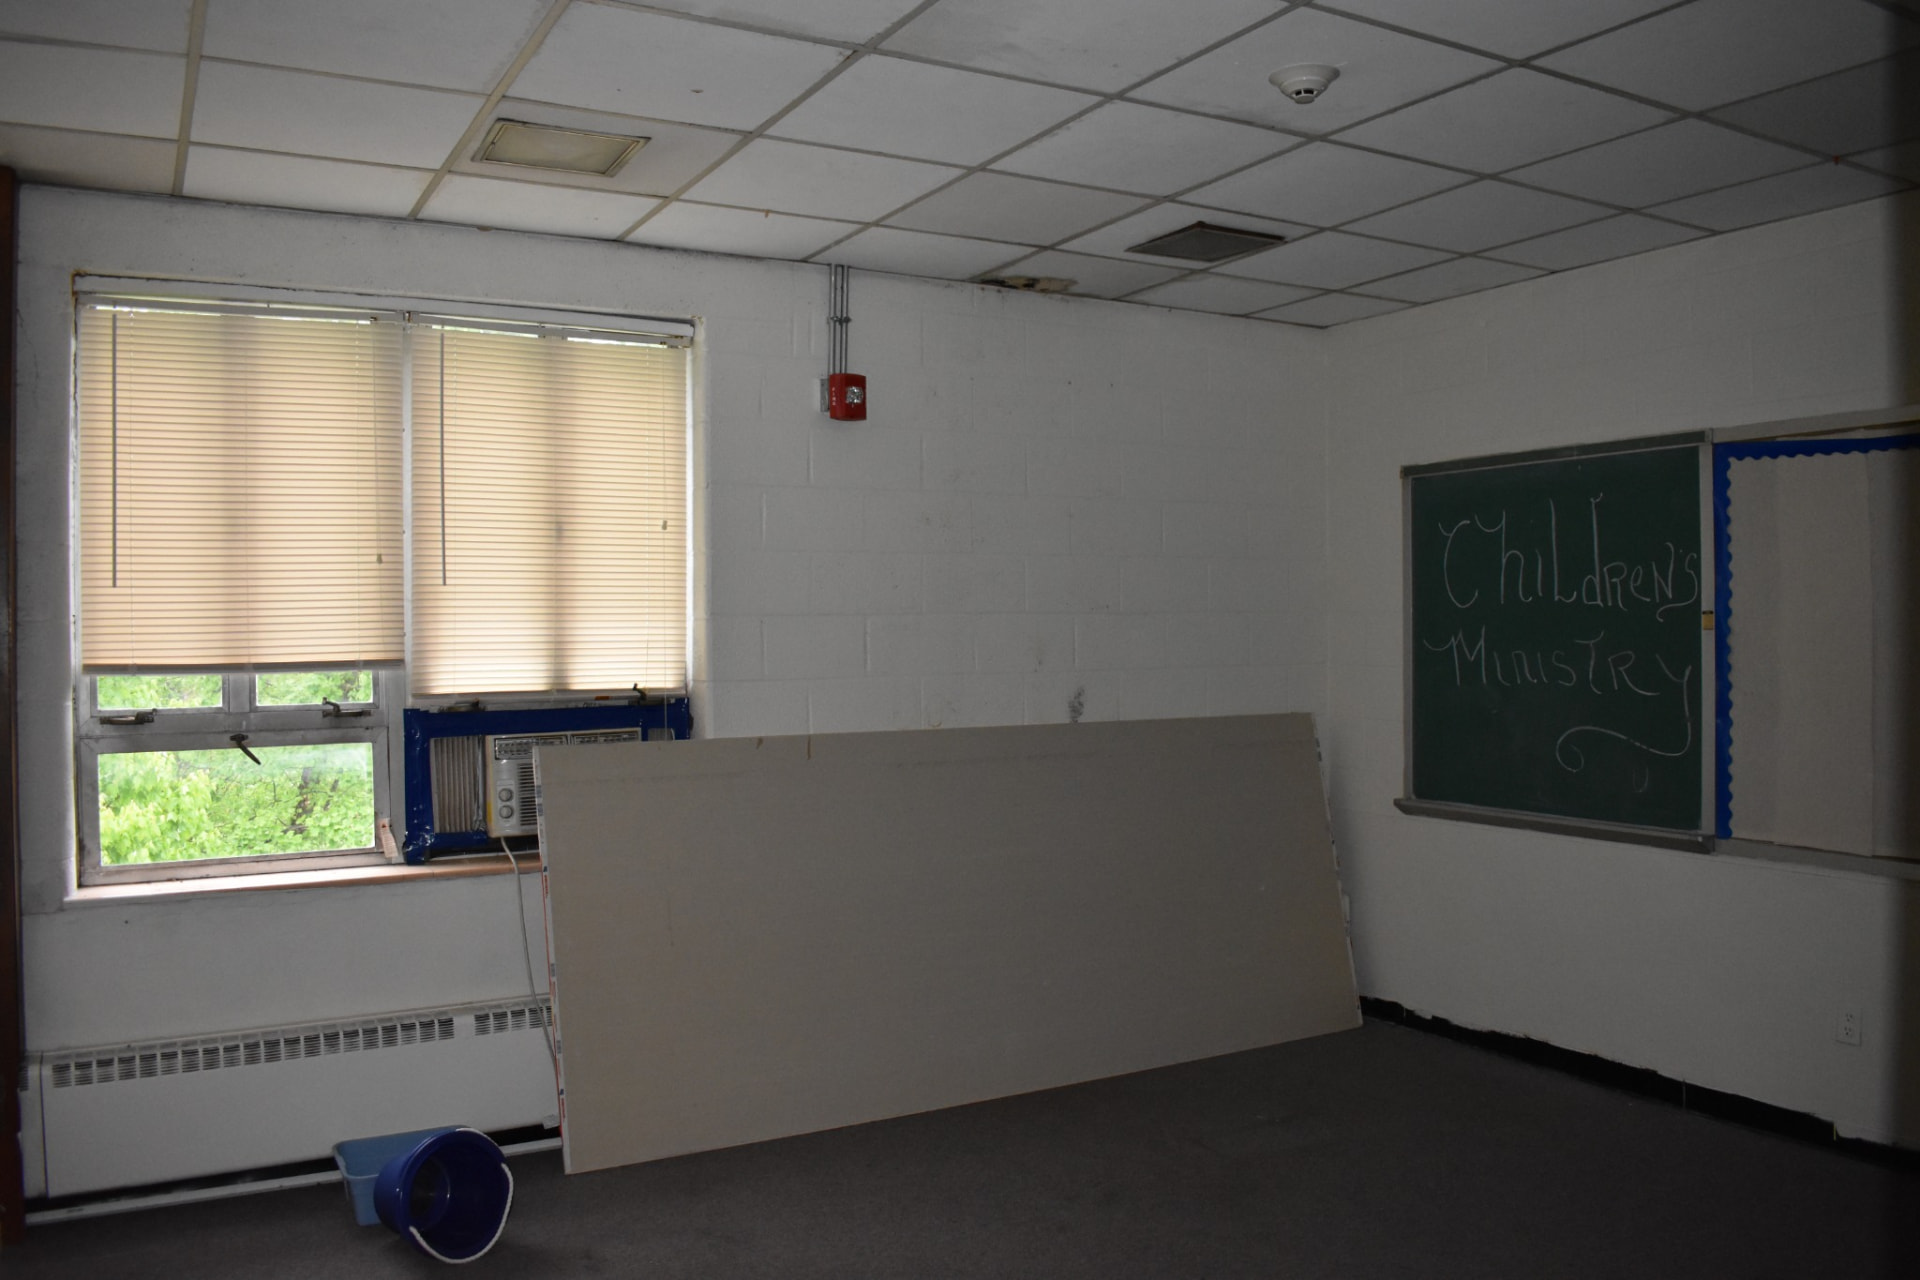
Children's ministry classroom documented before restoration workBefore
Children's ministry classroom as found.
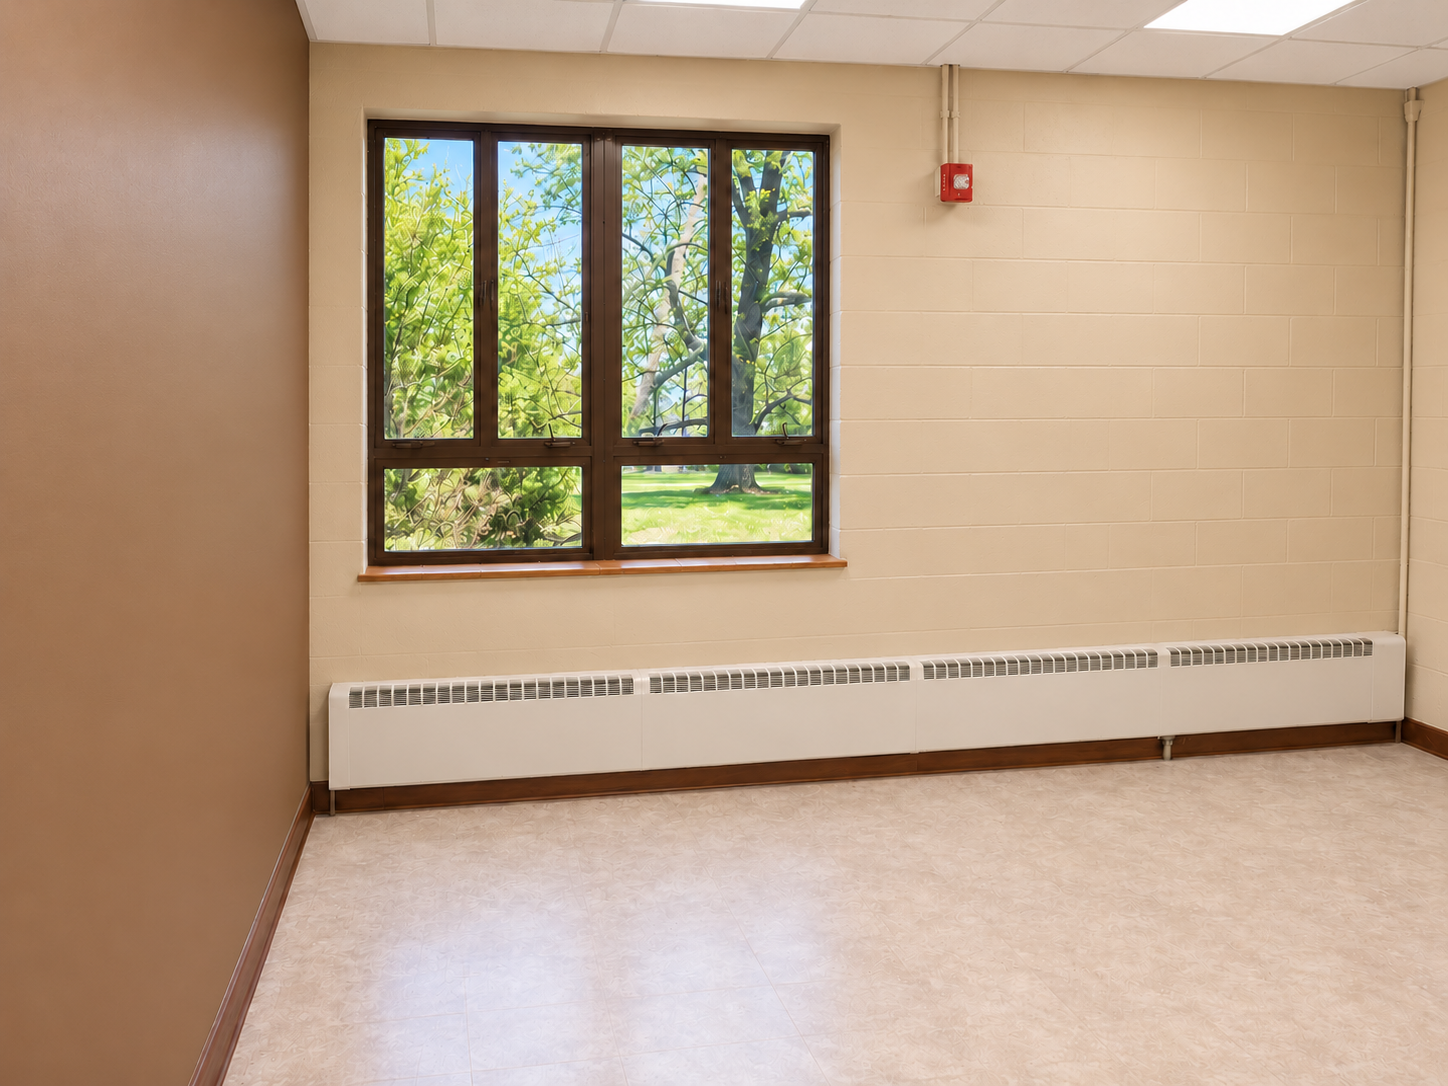
Classroom with a solid brown left accent wall, tan window wall, bronze window frames, wood-brown base trim, a long light radiator and light flooringCompleted
Classroom with a brown accent wall, tan walls, bronze window frames and light flooring.

Classroom walls & whiteboard — before / completed

The Completed view is an edited reconstruction of the described finished work, not an unaltered completion photograph.
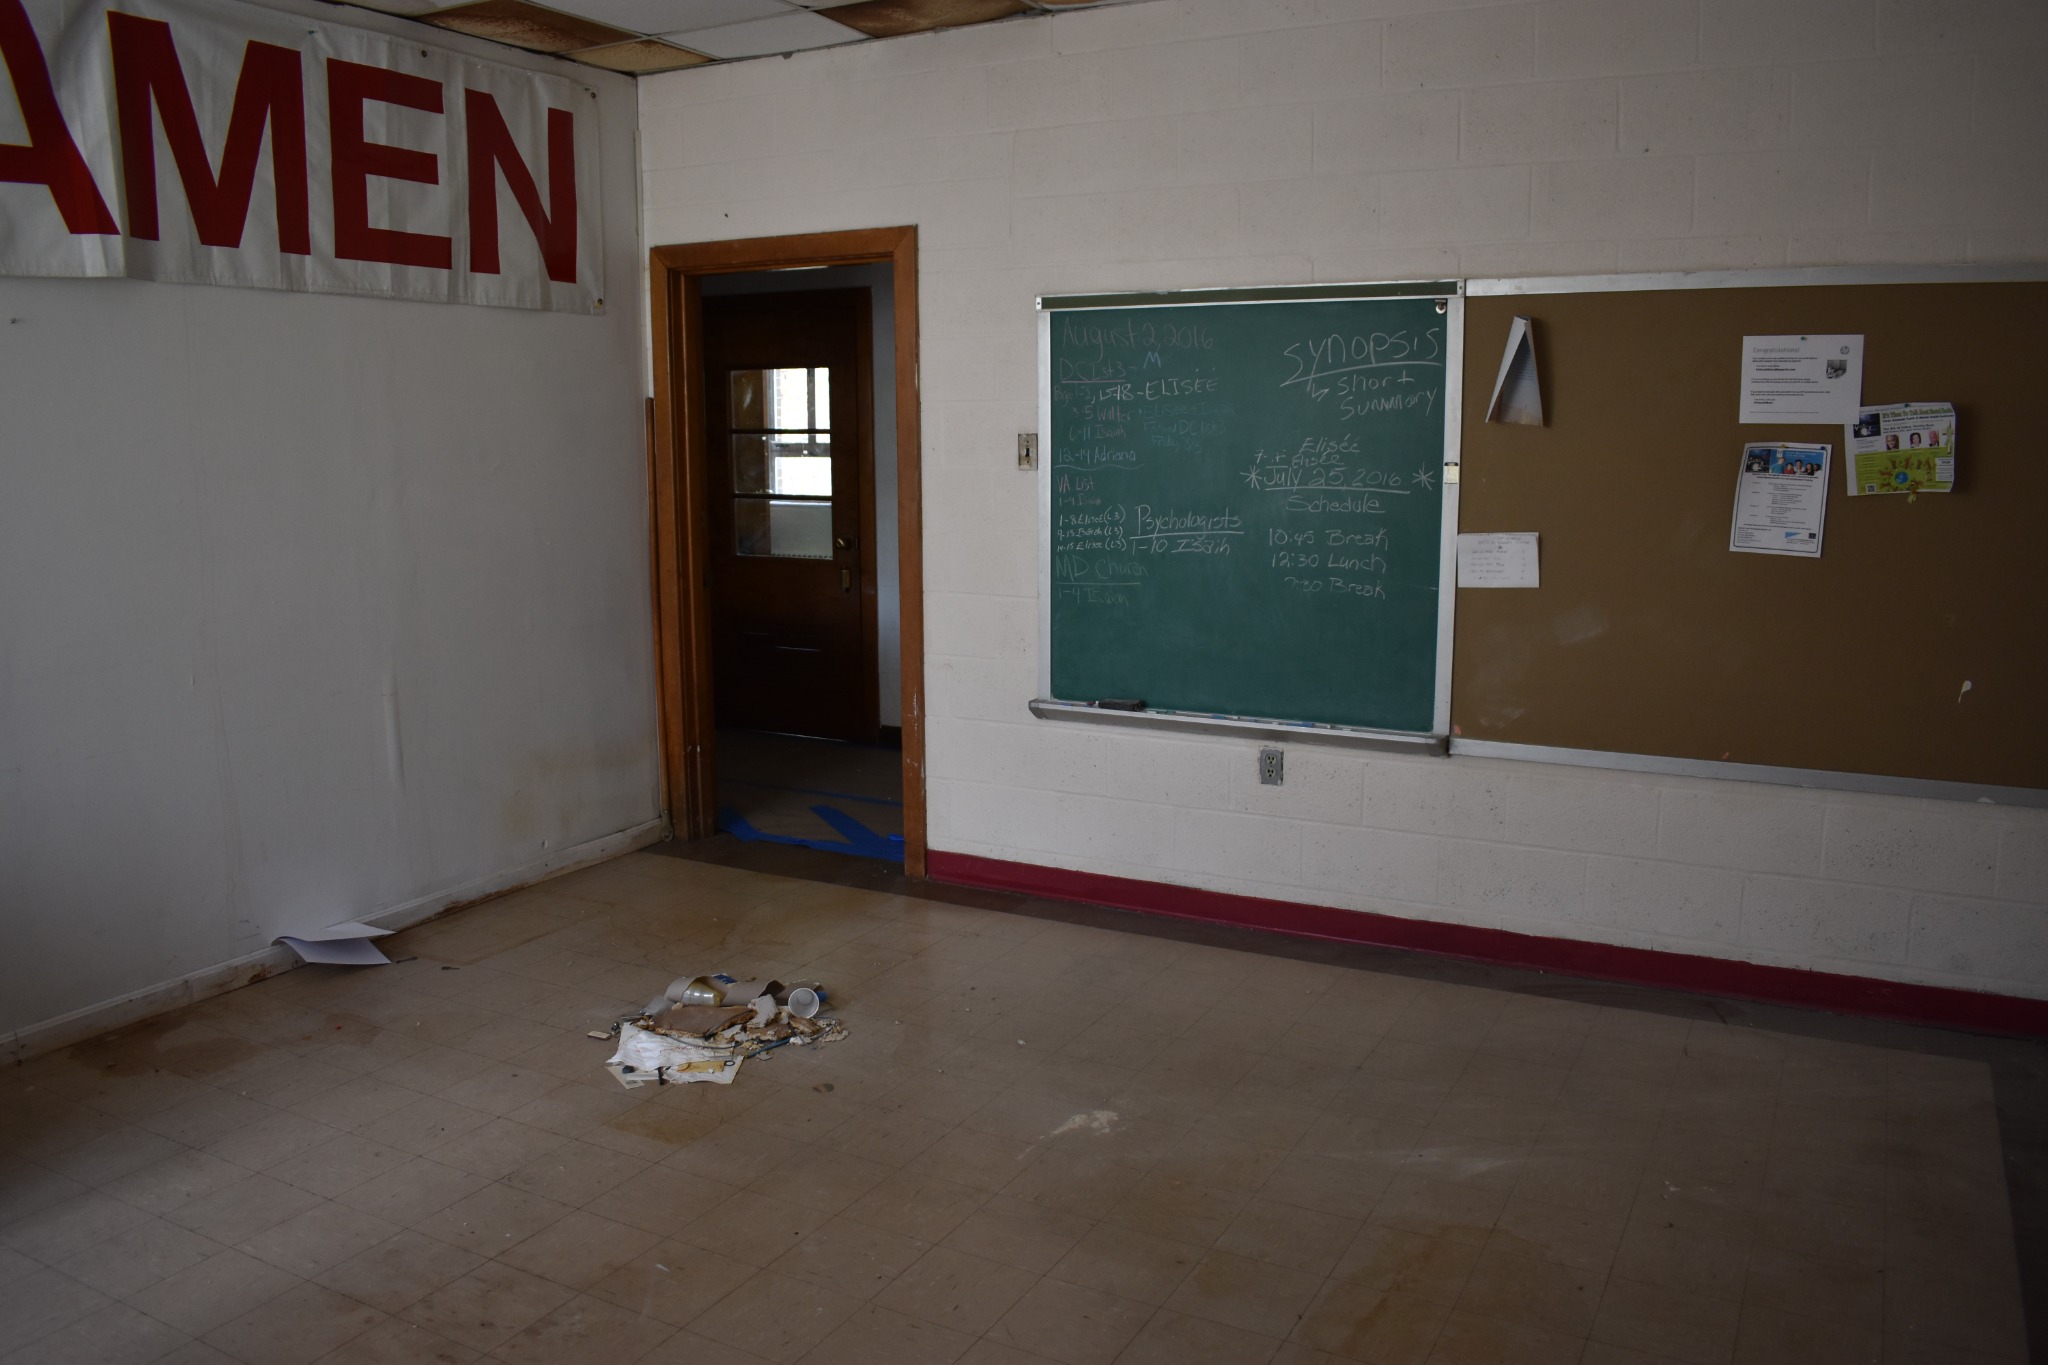
Classroom before restoration with an AMEN banner, doorway, chalkboard, bulletin board and floor debrisBefore
Classroom with chalkboard, bulletin board and existing flooring before work.
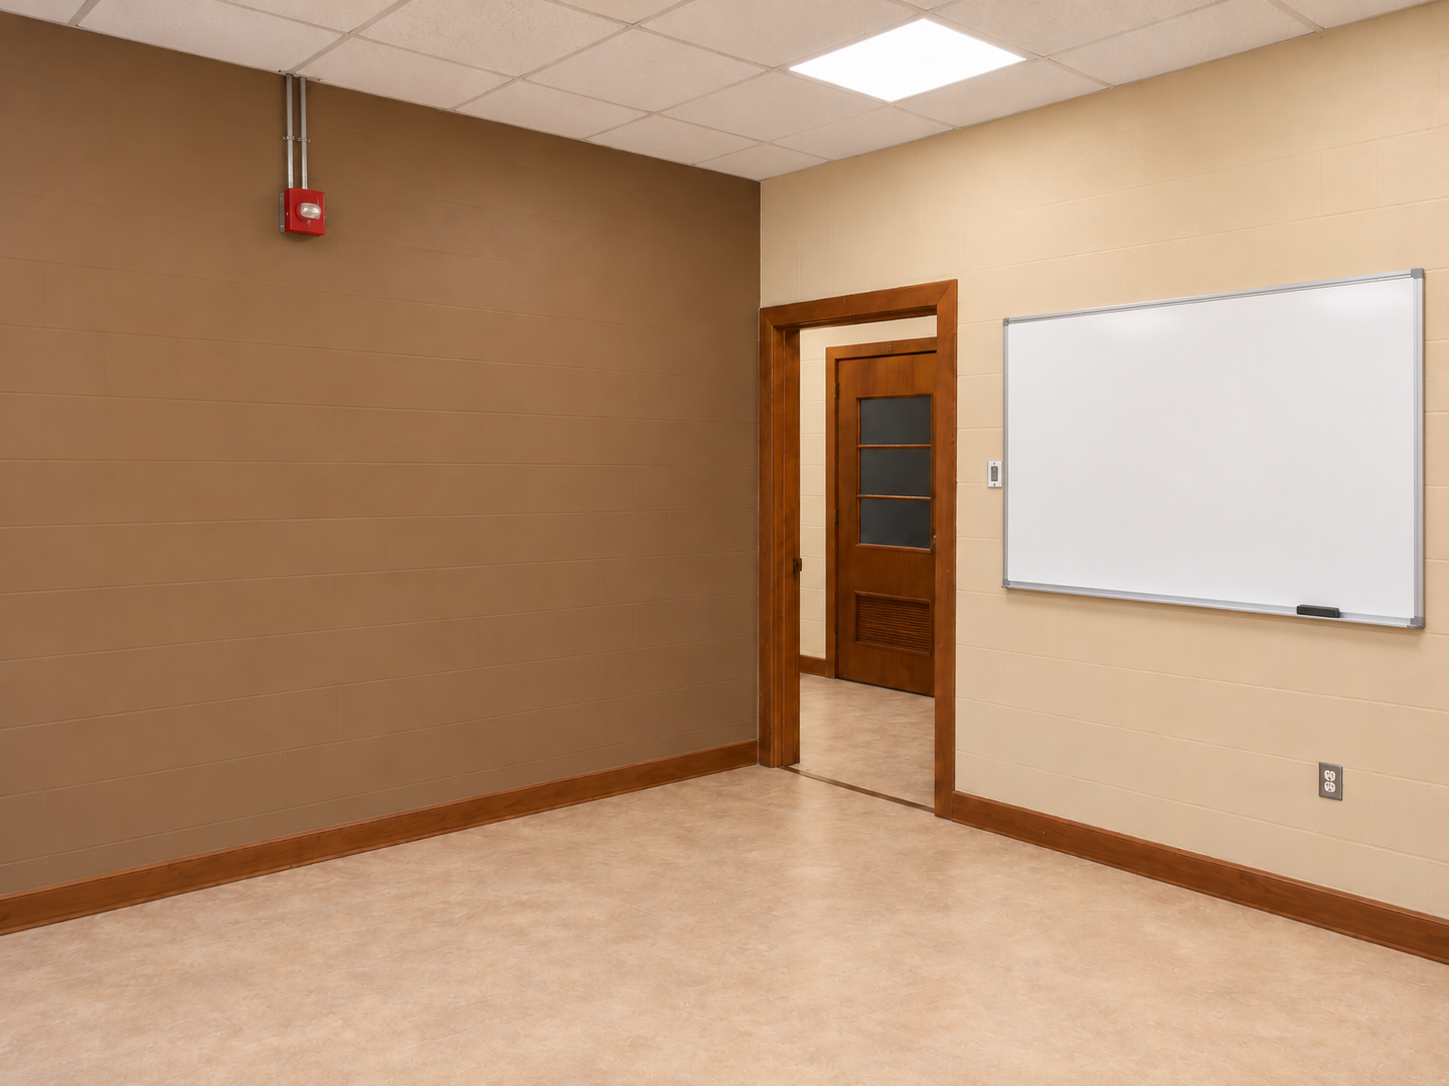
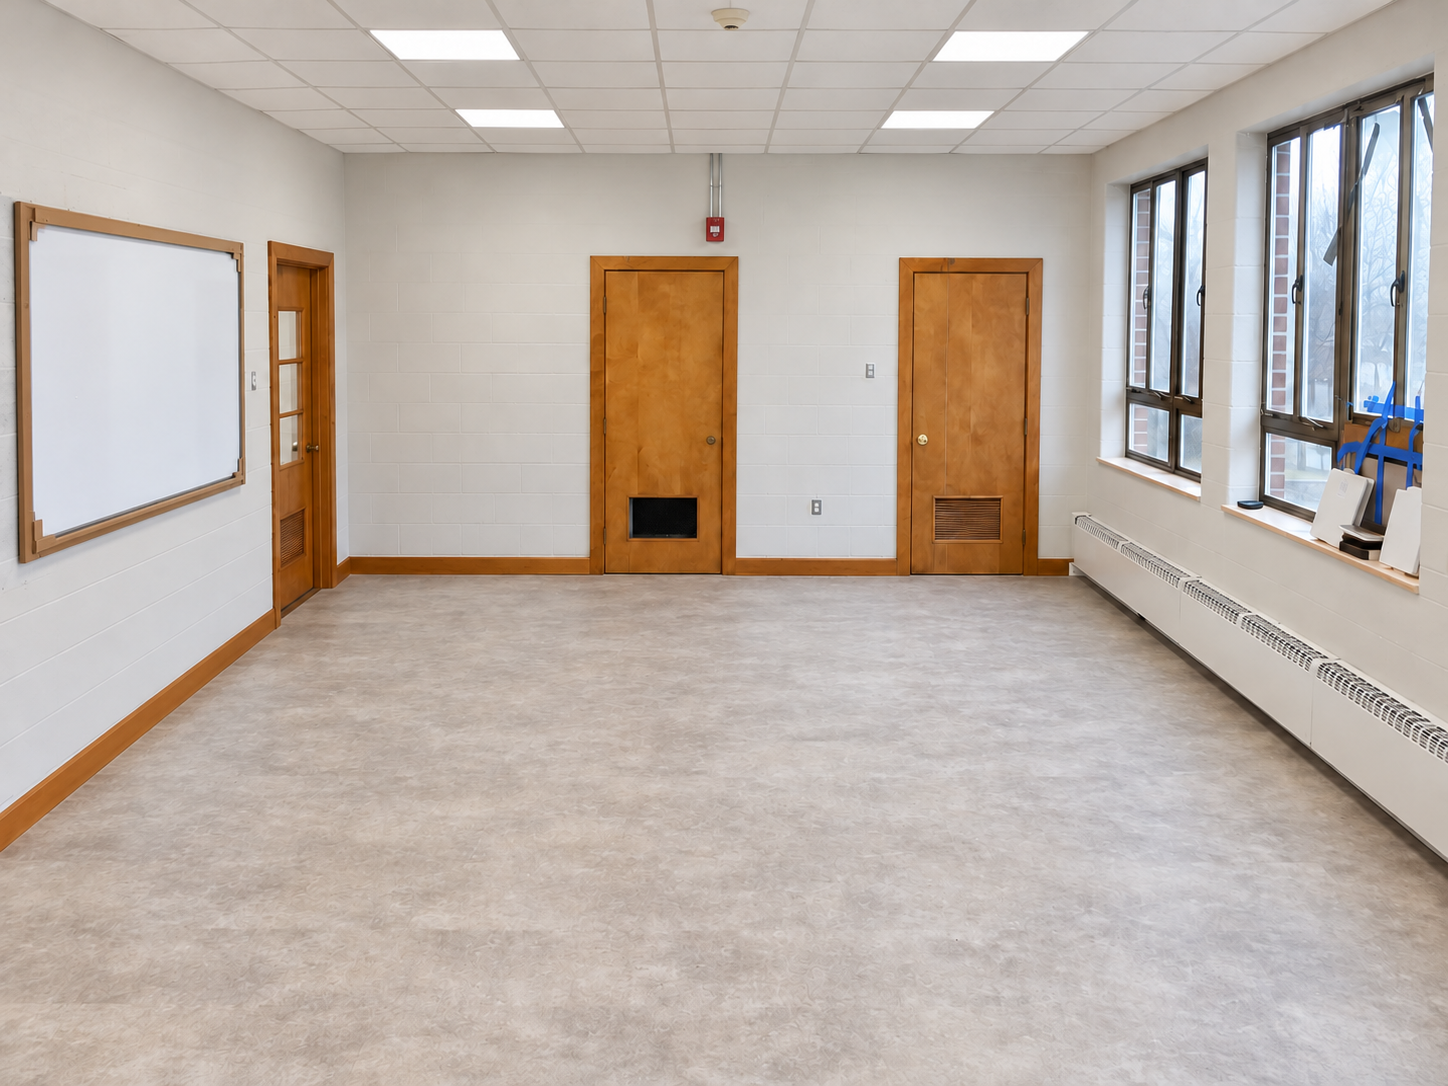
Classroom with a brown left accent wall, tan right wall with a large whiteboard, wood doorway, wood-brown baseboards, red alarm and light flooringCompleted
Classroom with a brown accent wall, tan walls, whiteboard and wood-brown baseboards.

Restrooms — before / after

Documented progression

A matched restroom pair covering fixtures, wall and floor finishes. Some views are cleaned or edited presentations of project photographs, not unaltered originals.
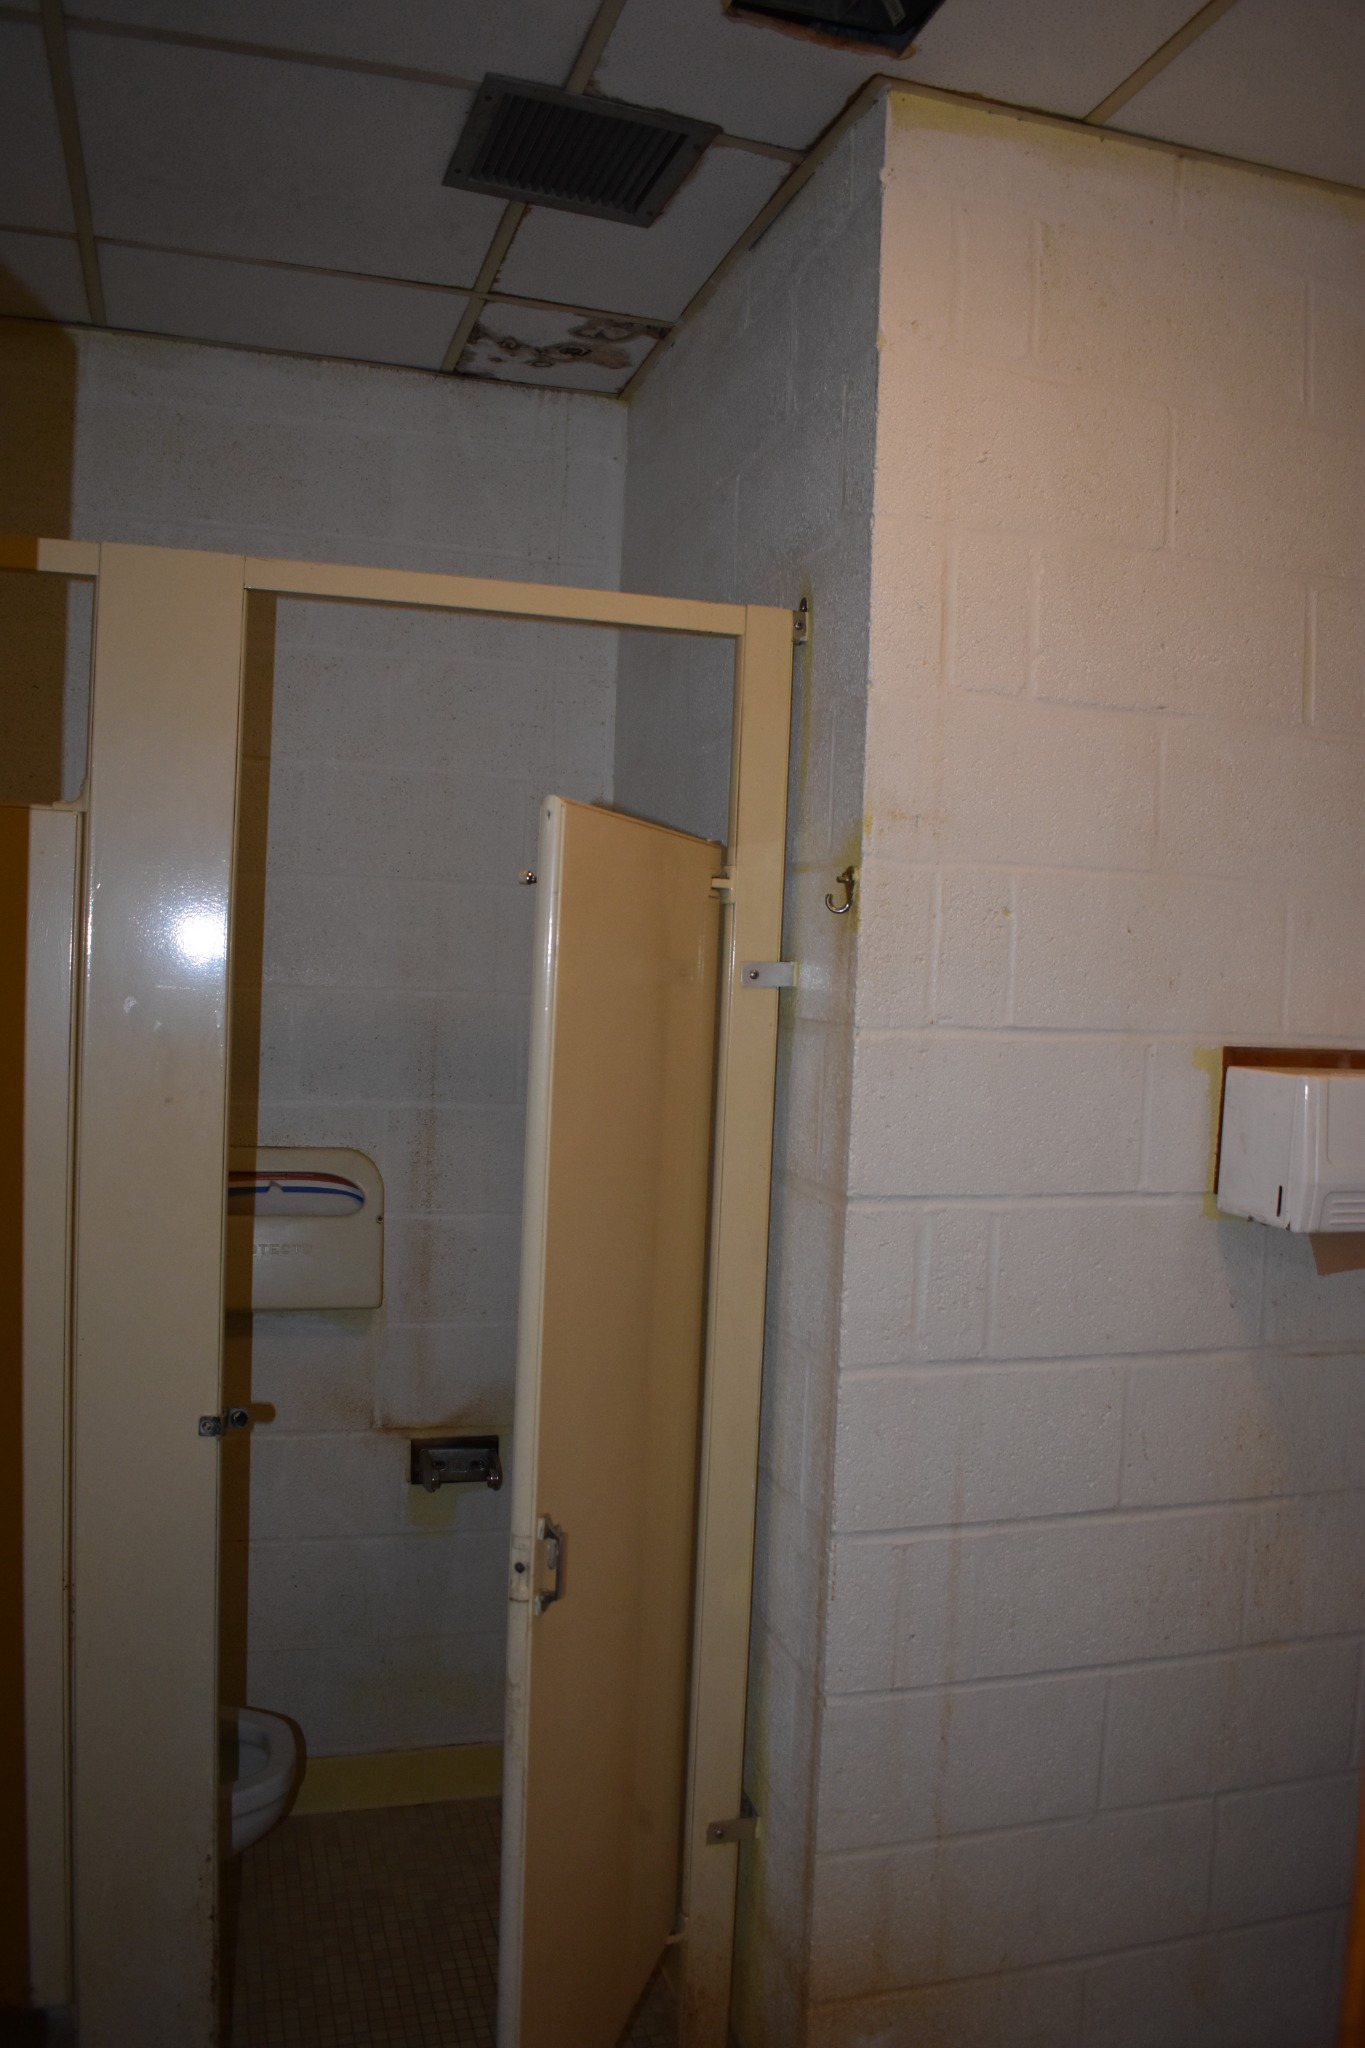
Restroom with an open beige stall door at left and center, white block partition on the right and stained ceiling tiles aboveBefore
Restroom as found.
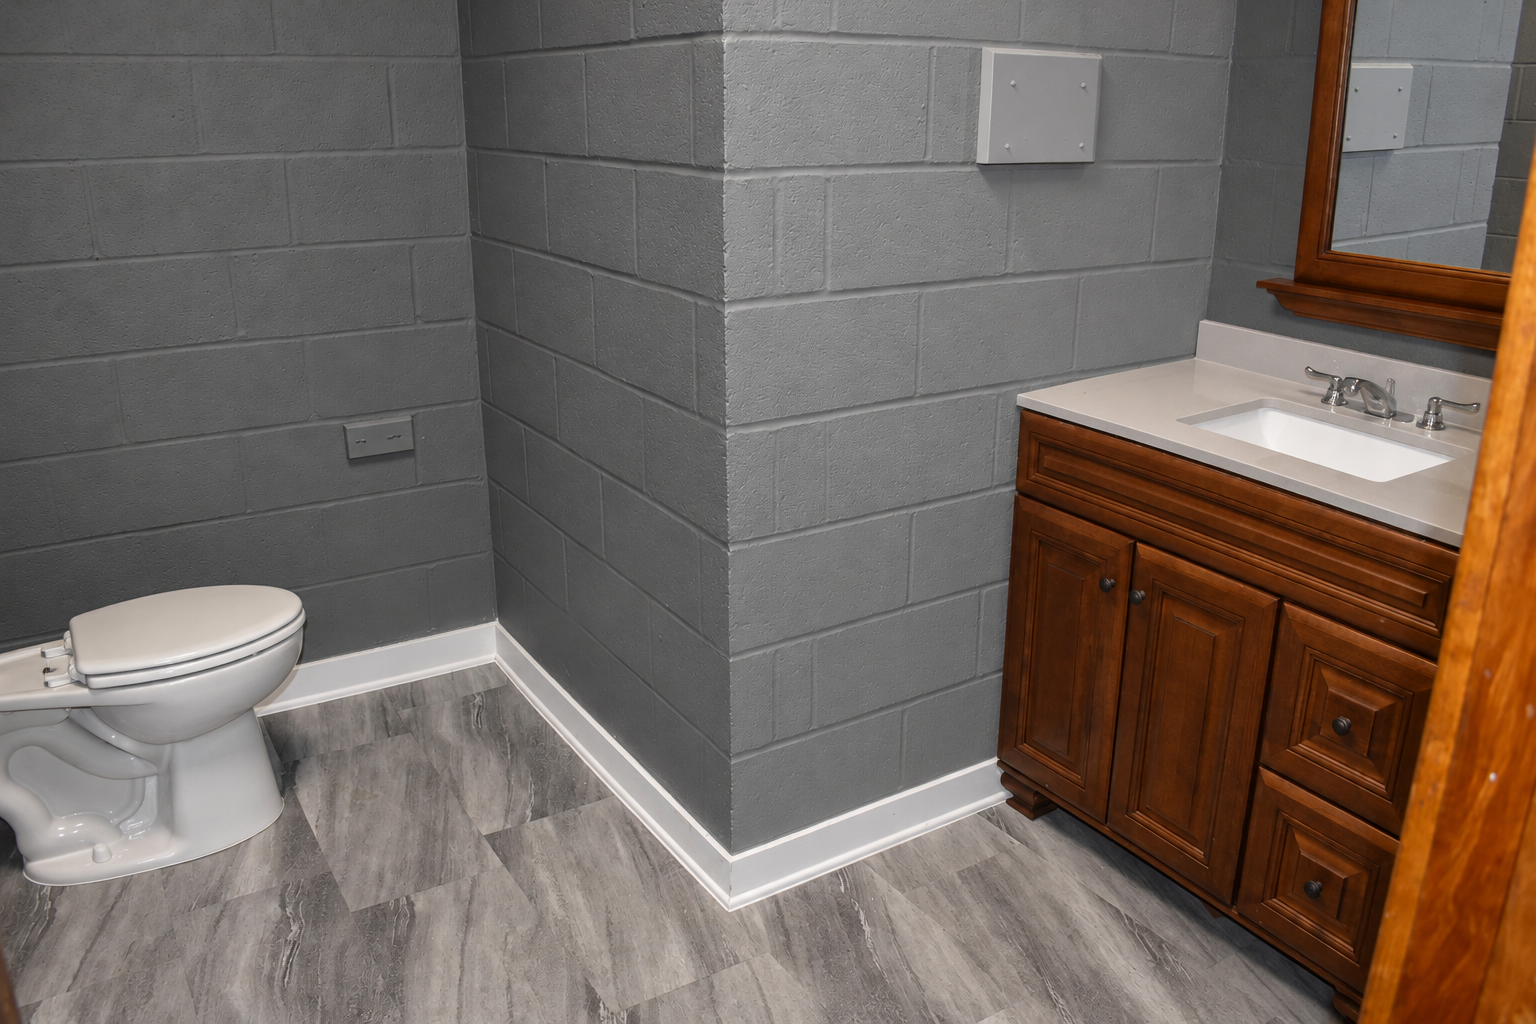
Wide gray-block restroom with a closed white toilet on the left, central partition, brown wood vanity, clear white countertop and mirror on the rightCompleted
Same restroom after restoration.
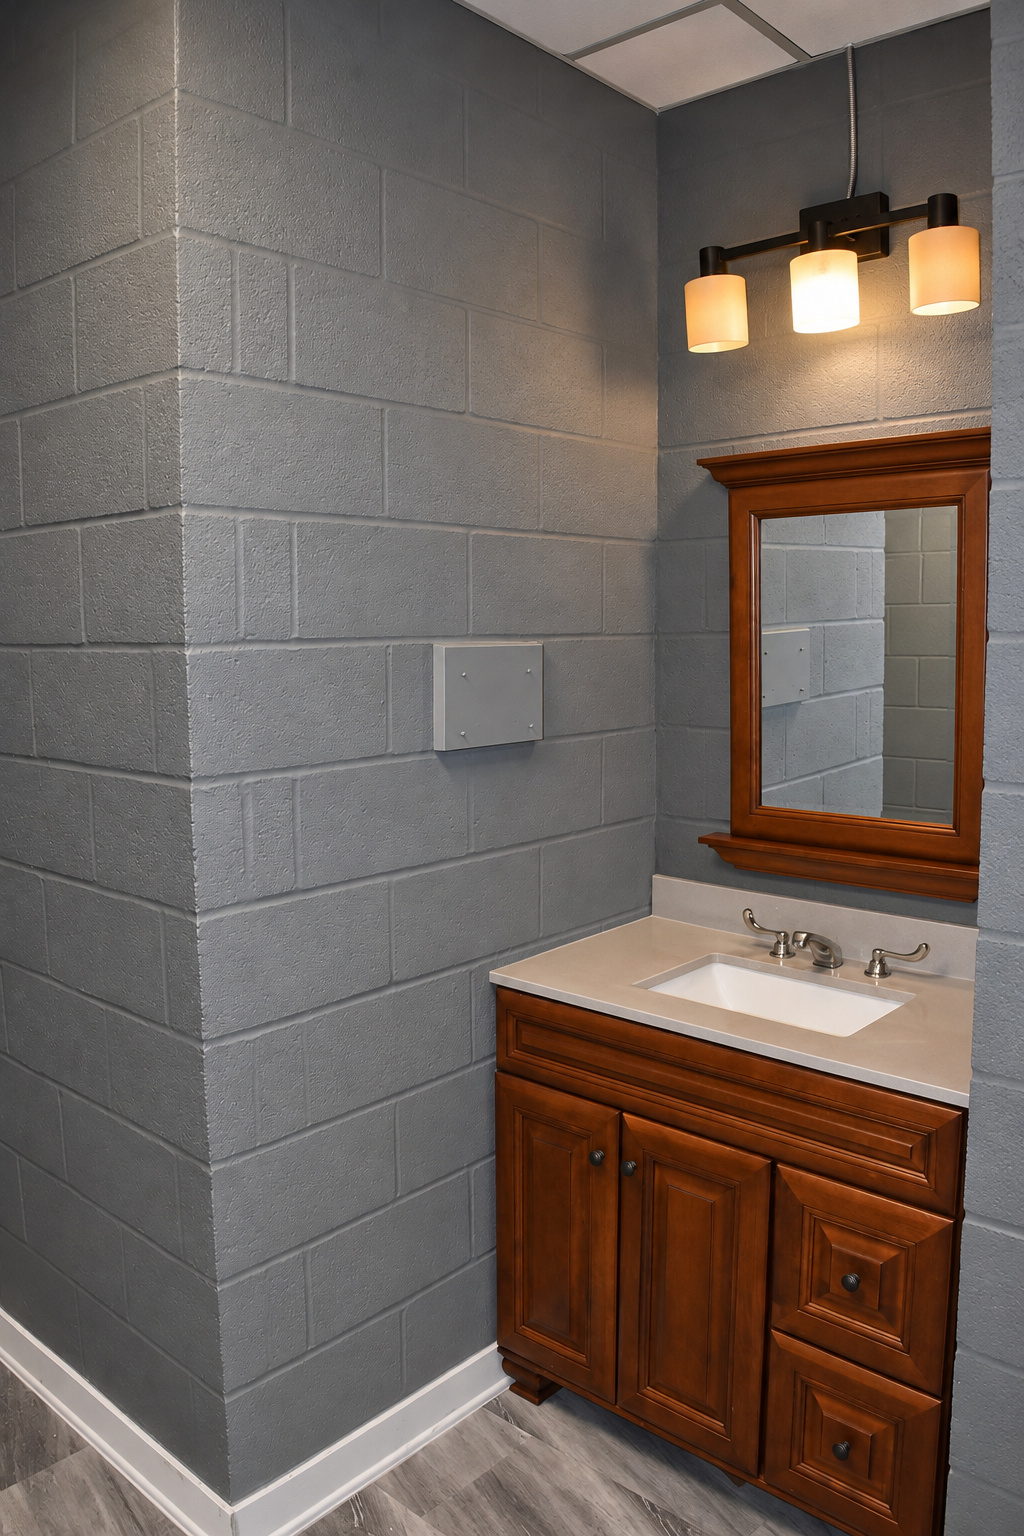
Restroom detail with gray block walls, brown wood vanity and mirror, clean white countertop and three-shade light above the mirrorCompleted
Wood vanity, mirror and lighting in the restored restroom.

Bathroom 2 — before / completed

All three views are cleaned or edited presentations of project photographs, not unaltered originals.
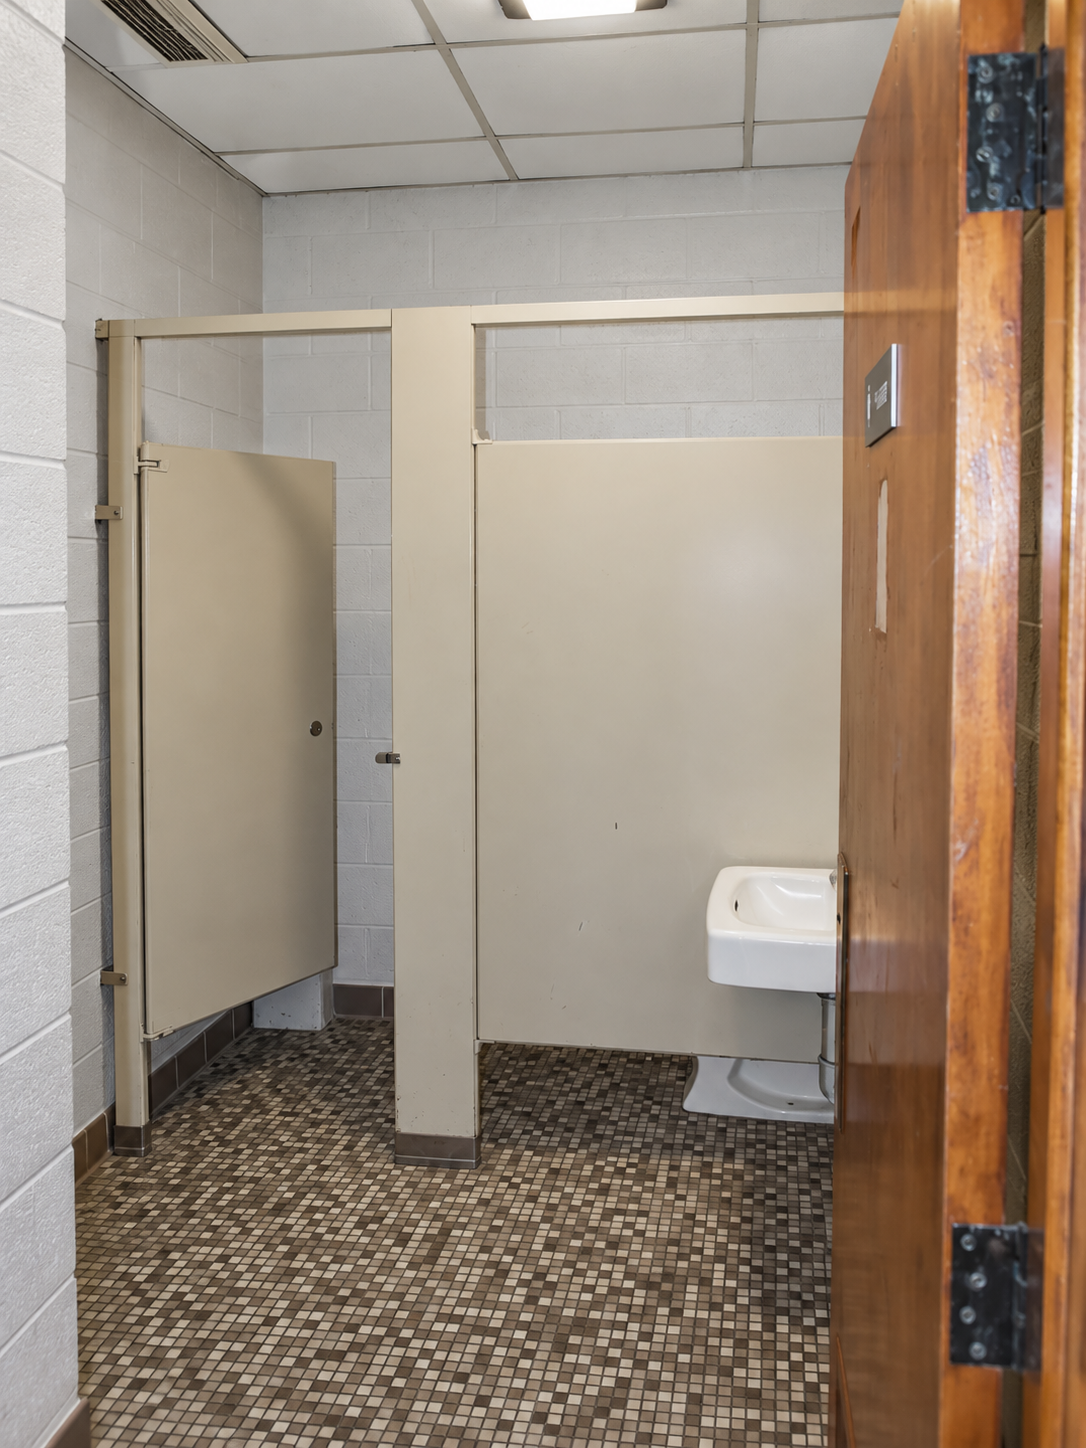
Bathroom with beige partitions, wood door on the right, ceiling light and mosaic flooringBefore
Bathroom 2 as found, with beige partitions and mosaic flooring.
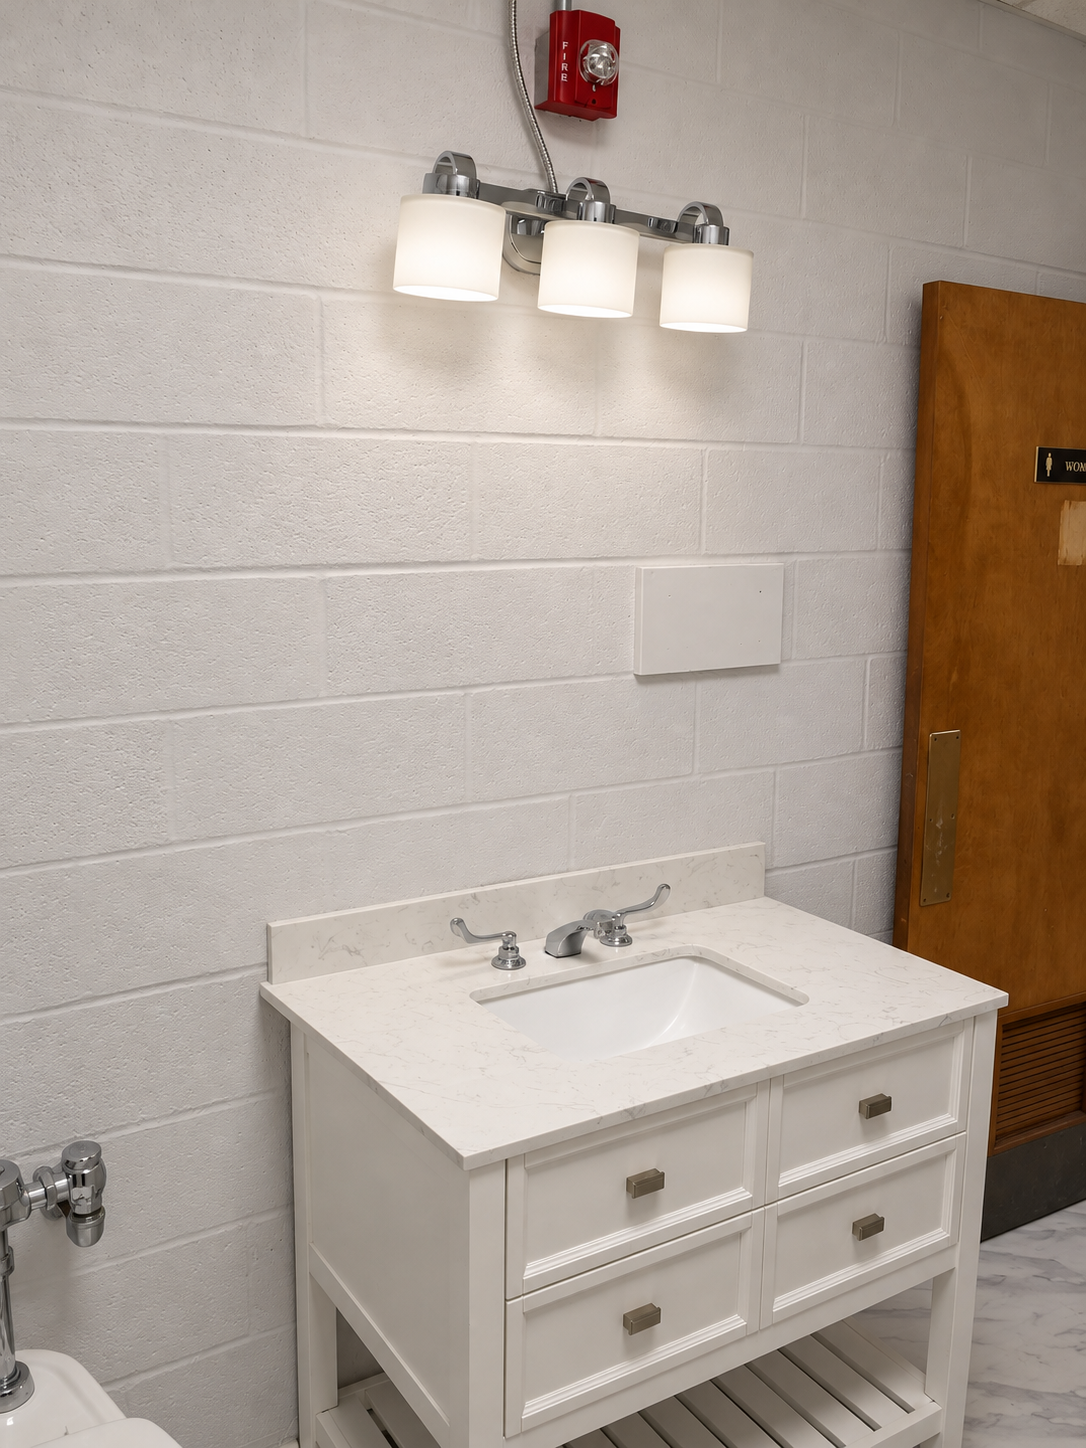
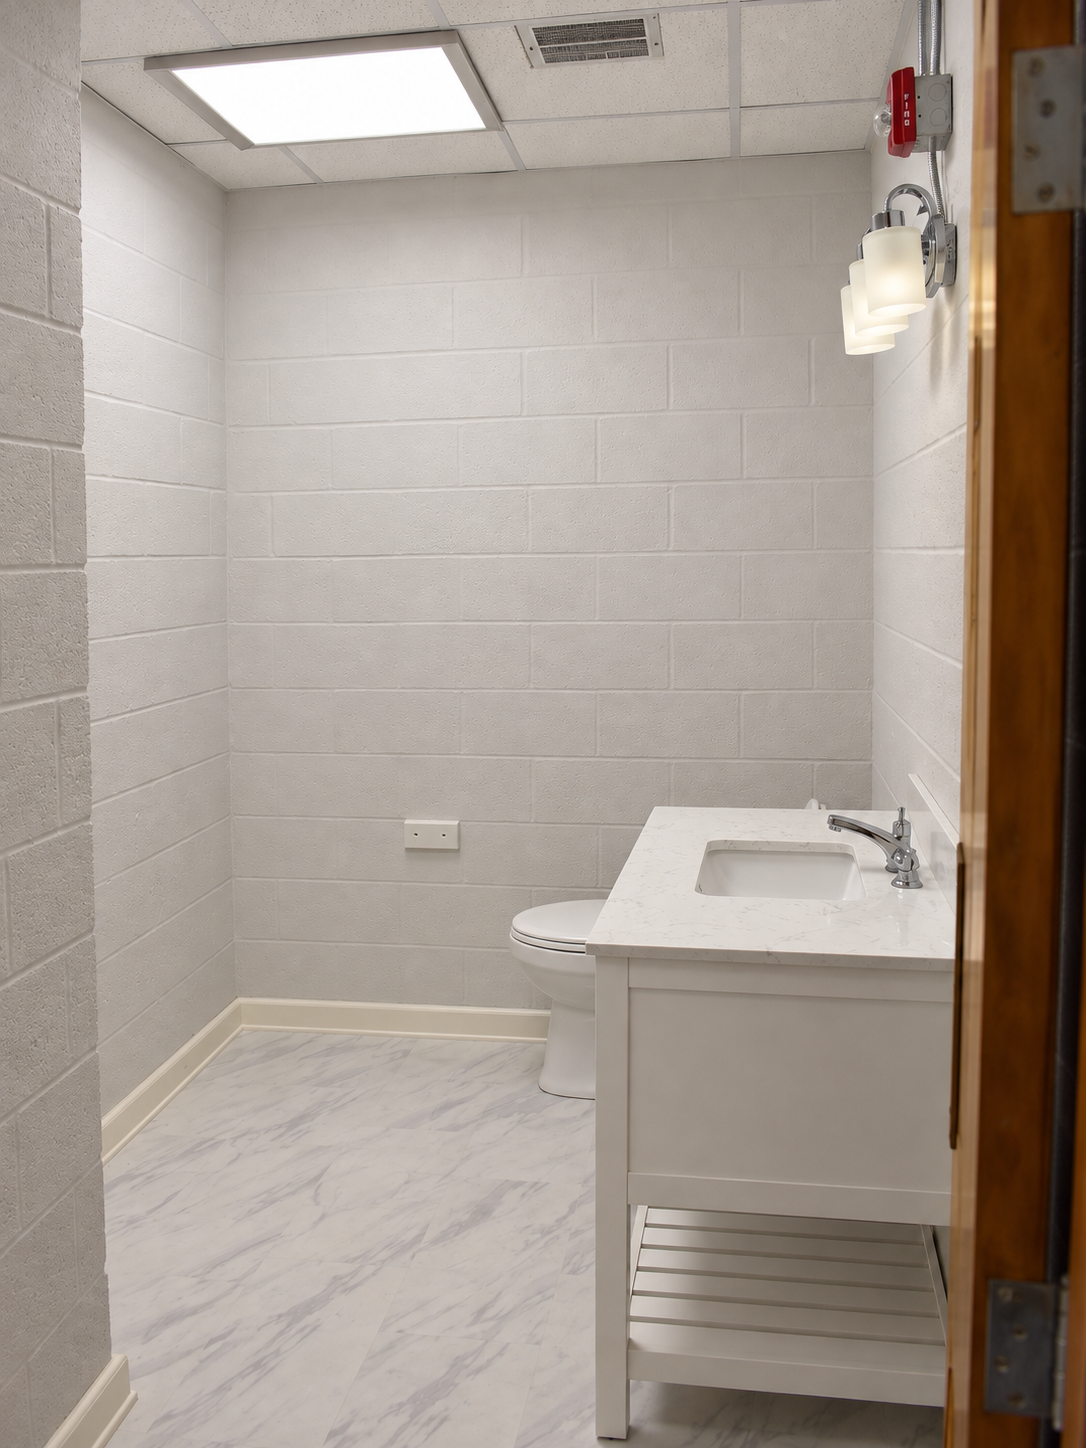
White open-shelf vanity with pale countertop, chrome faucet, three-shade light, light block wall, red alarm and wood doorCompleted
White vanity with a light countertop, chrome fixtures and three-shade lighting.
Bathroom doorway view with white vanity on the right, light walls, ceiling light and grille, and white-and-gray marble-look floorCompleted
Bathroom 2 viewed from the doorway, with light walls and marble-look flooring.

Chapel Room Renovation

Includes cleaned or edited presentations of project photographs alongside original photographs; edited views are not unaltered site documentation.
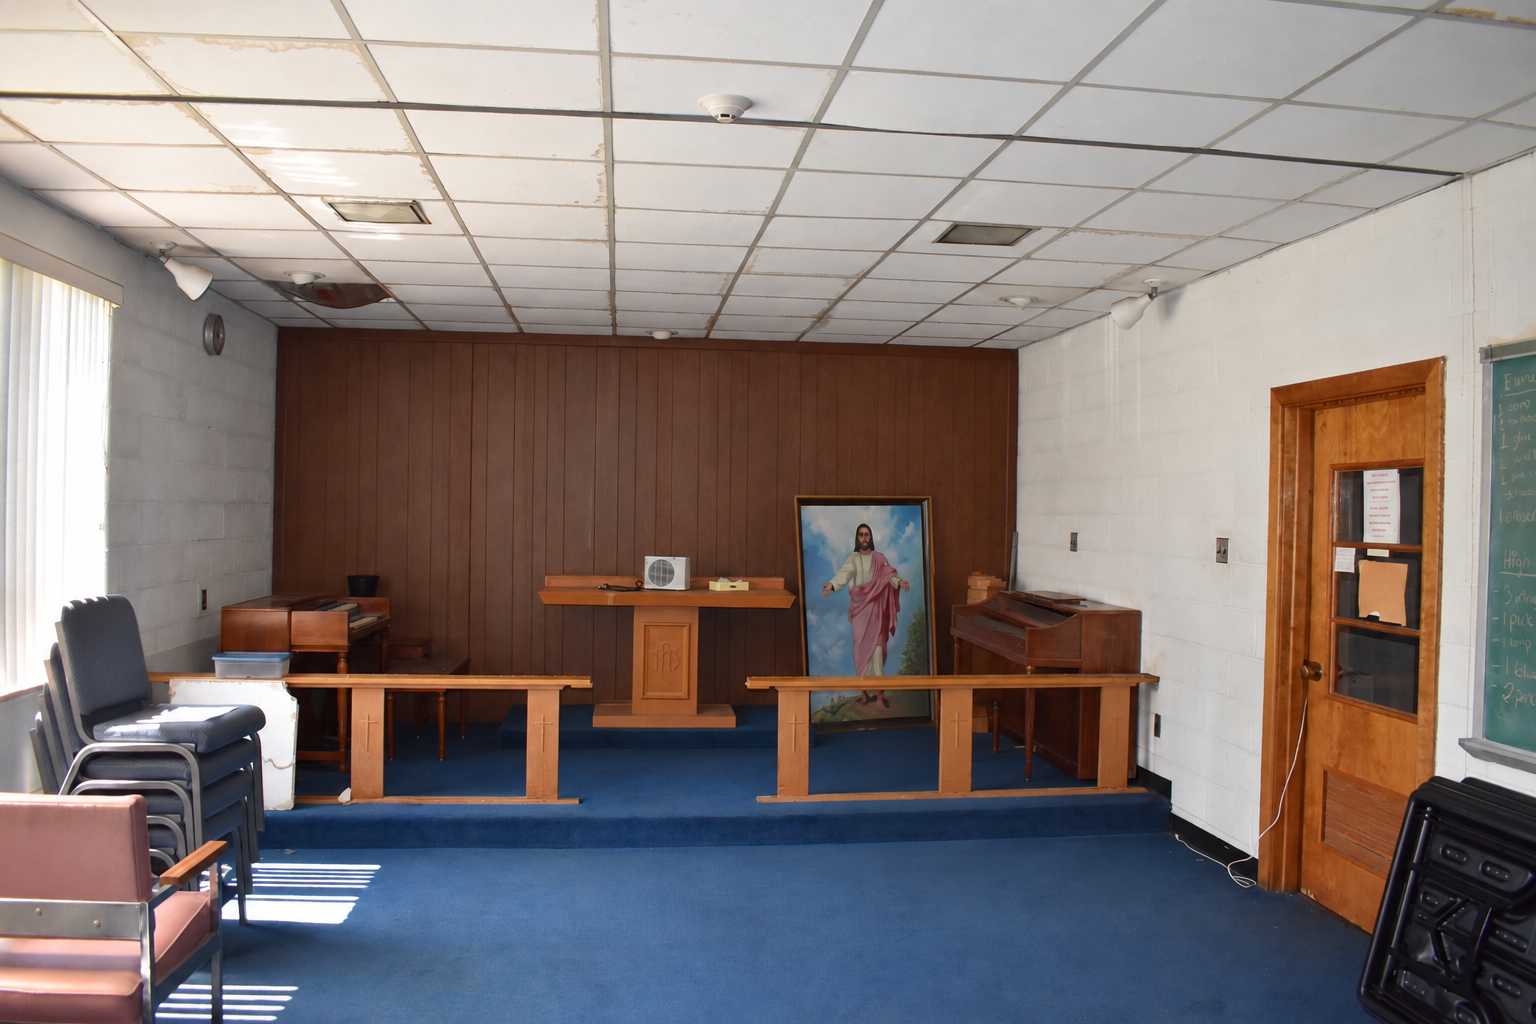
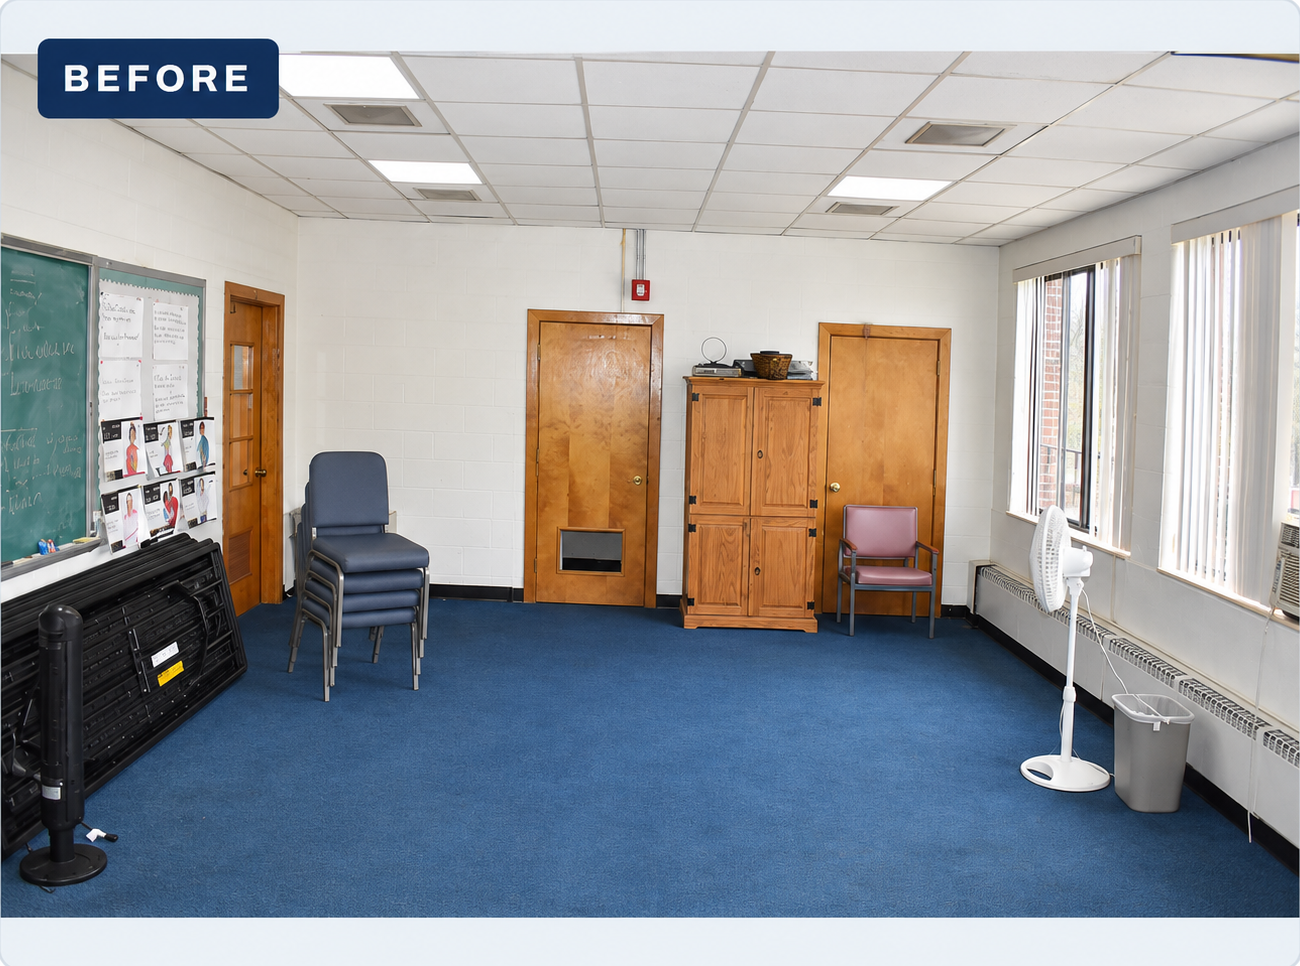
Chapel room before renovation, with blue carpeting, paneled backdrop and existing stageBefore
Chapel room before renovation, with blue carpeting, paneled backdrop and existing stage.
Opposite chapel-room view before renovation, showing the existing flooring, storage and windowsBefore
Opposite chapel-room view before renovation, showing the existing flooring, storage and windows.
Stage and rear wall exposed during renovation, with work equipment in the roomDuring
Stage and rear wall exposed during renovation, with work equipment in the room.
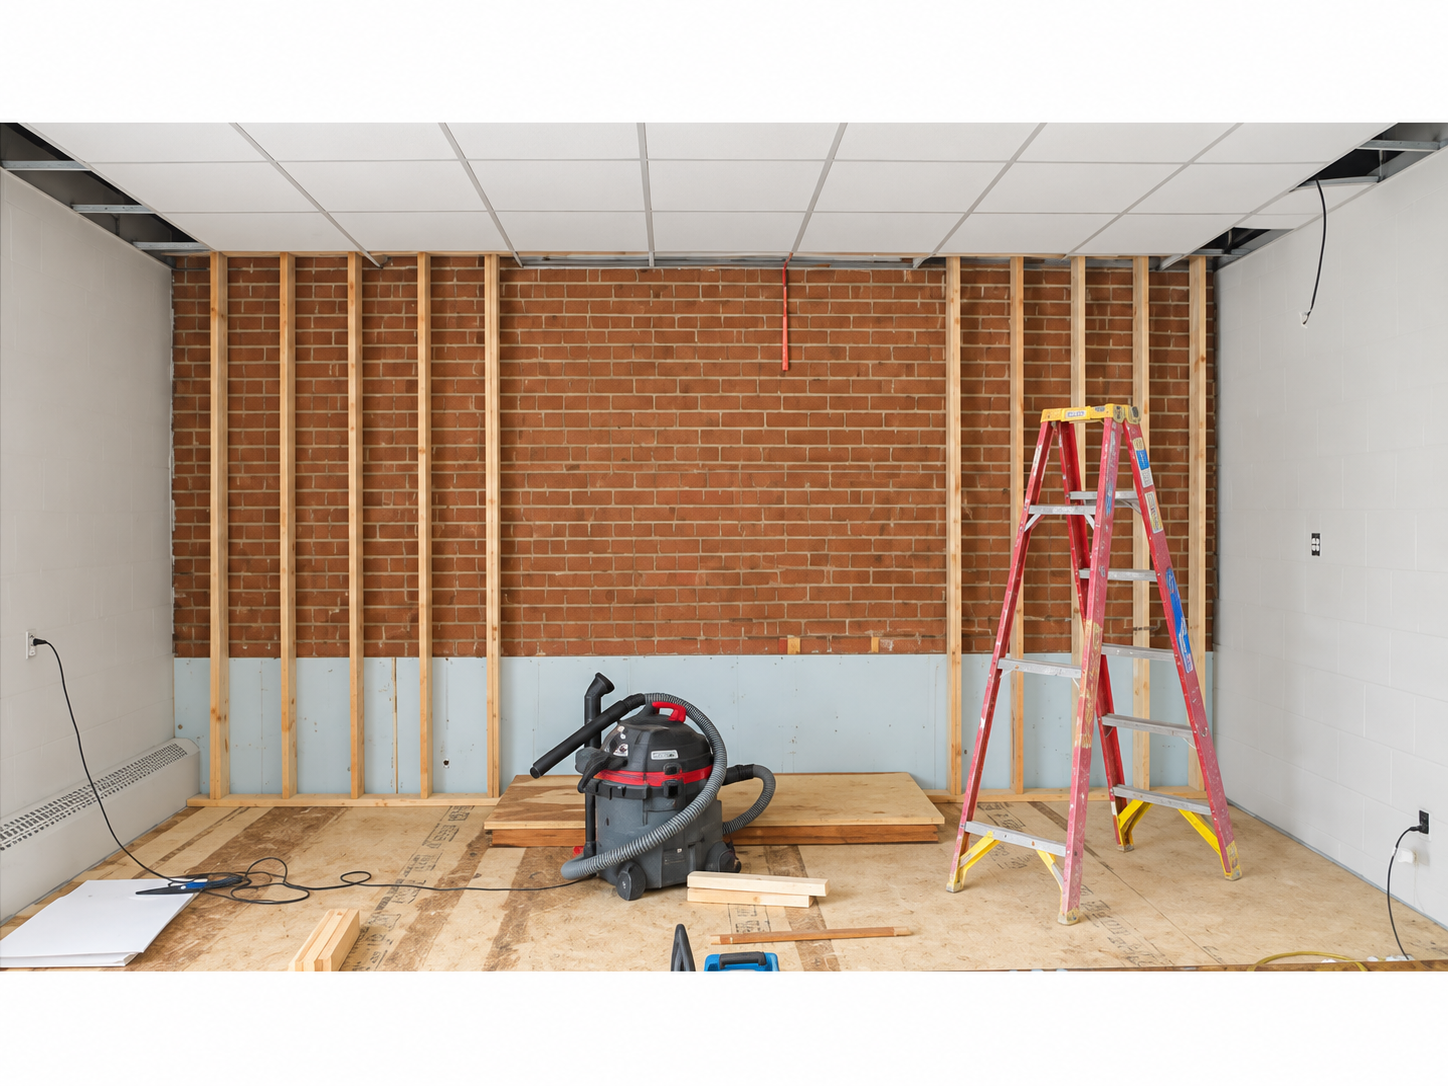
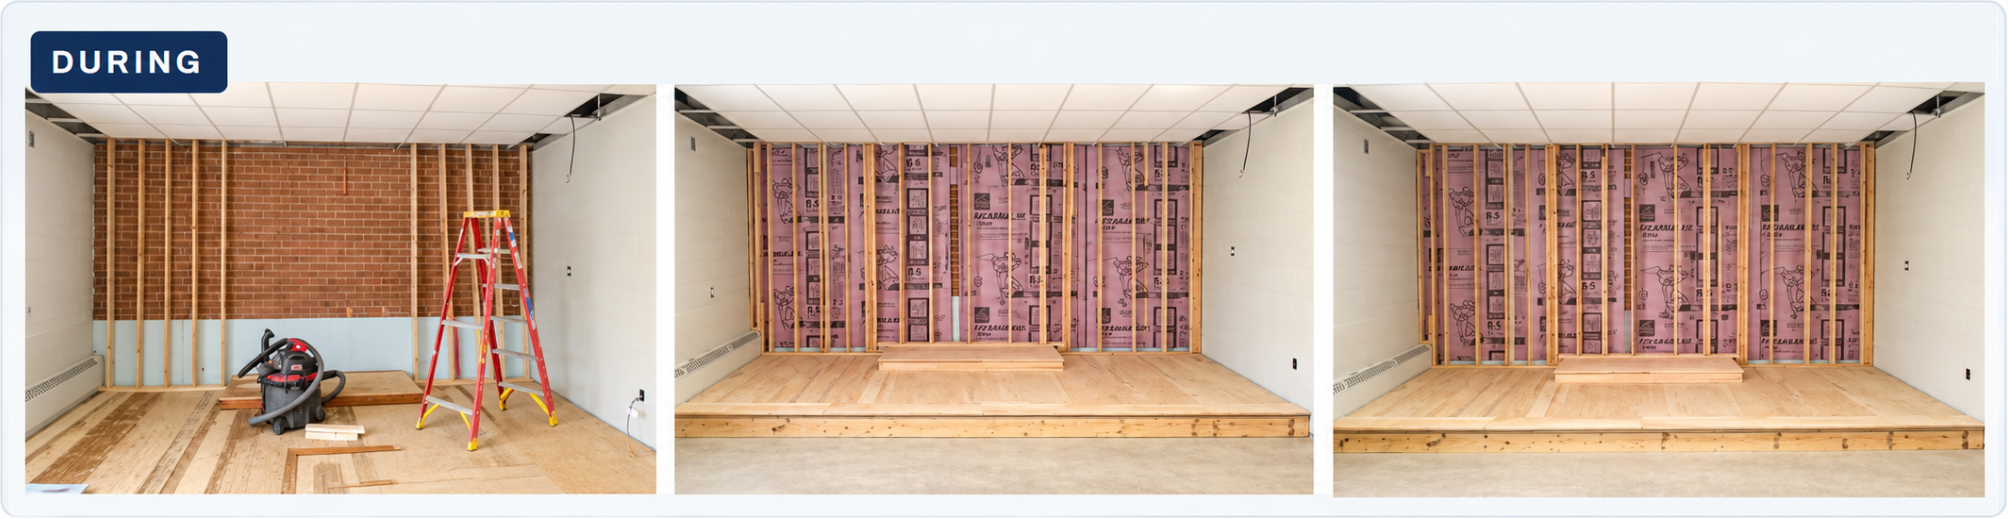
Wall framing in progress in front of the exposed brick backdropDuring
Wall framing in progress in front of the exposed brick backdrop.
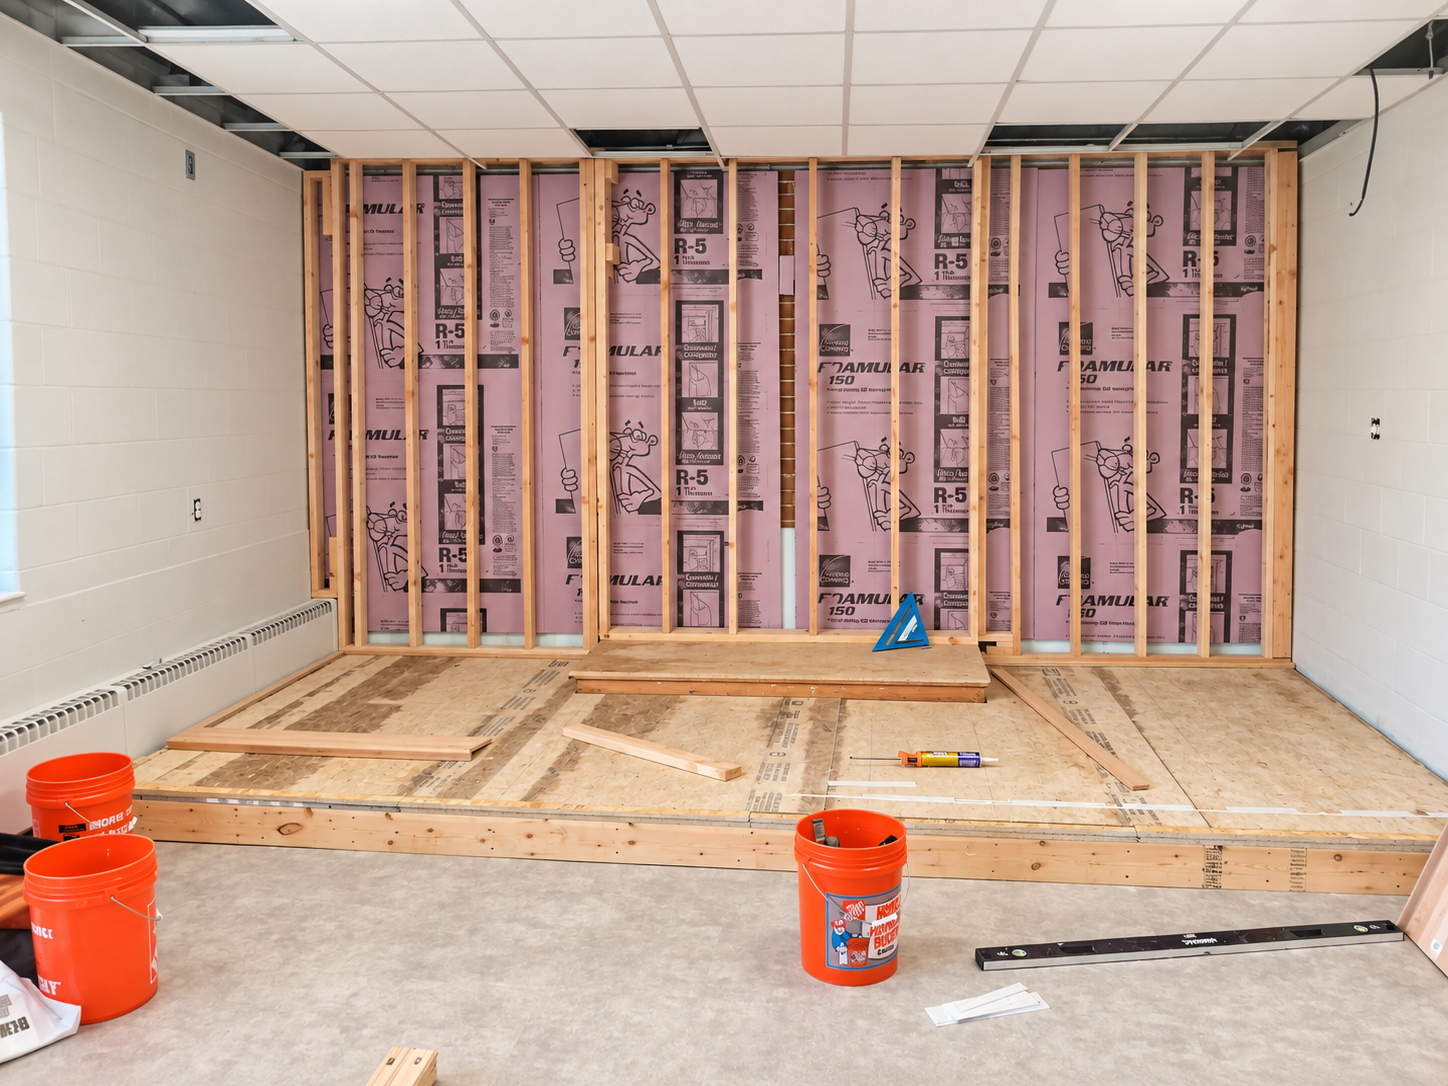
Wall framing and rigid insulation installation behind the stageDuring
Wall framing and rigid insulation installation behind the stage.
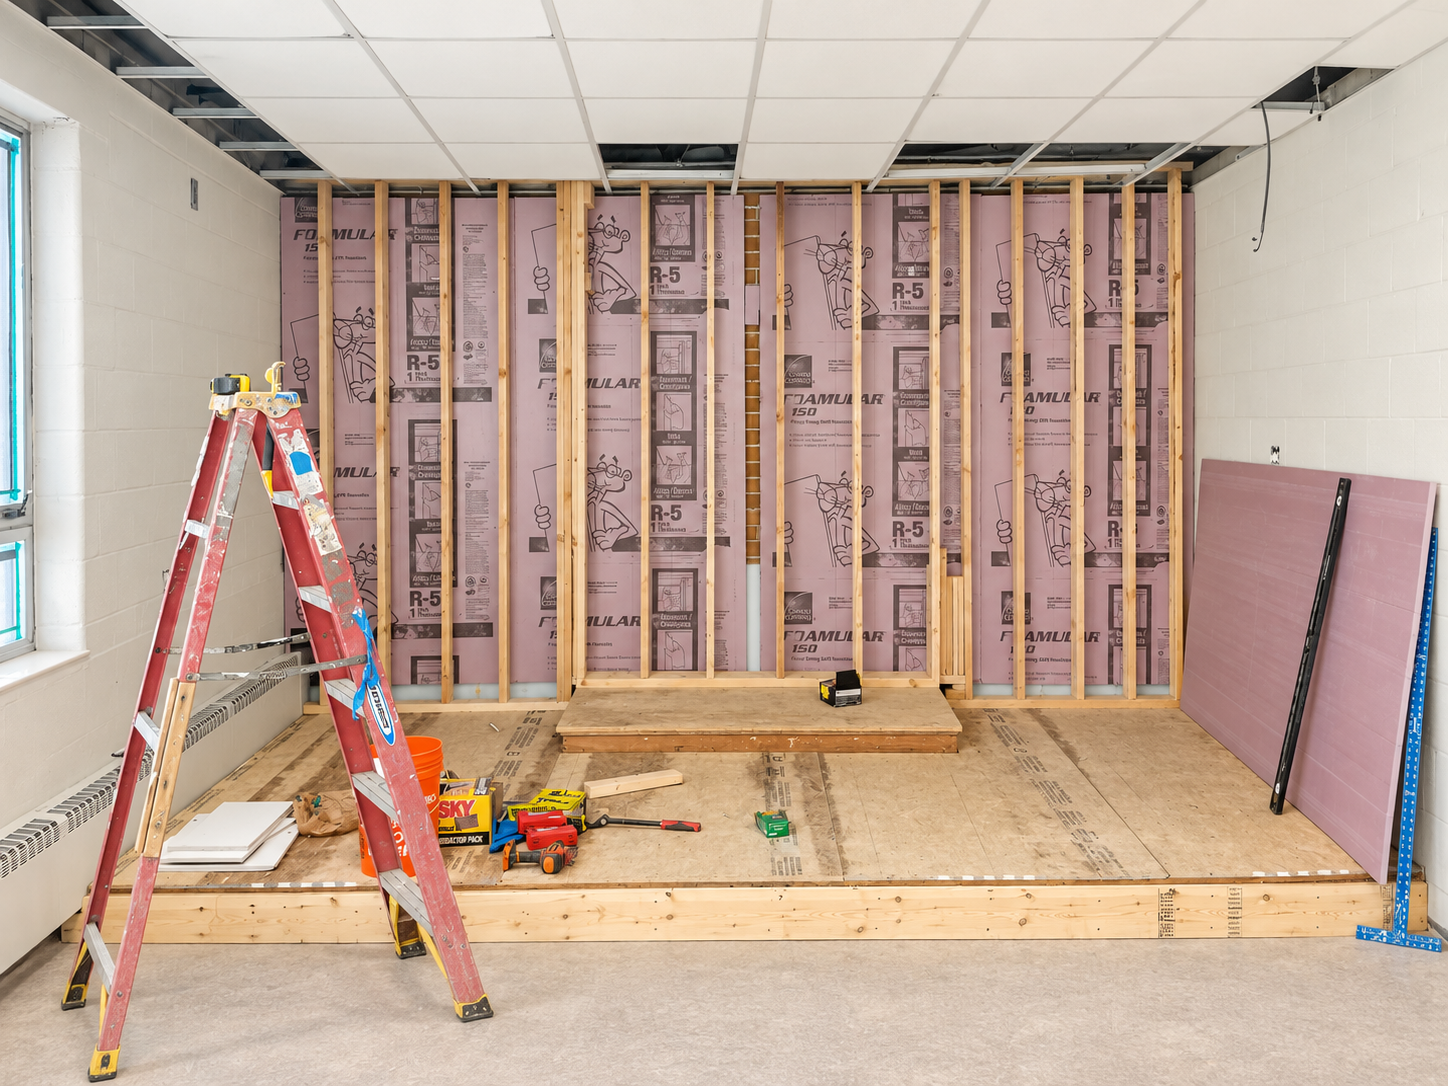
Insulated wall framing and unfinished stage platform during constructionDuring
Insulated wall framing and unfinished stage platform during construction.
Stage and wall construction progress, showing framing, insulation and platform workDuring
Stage and wall construction progress, showing framing, insulation and platform work.
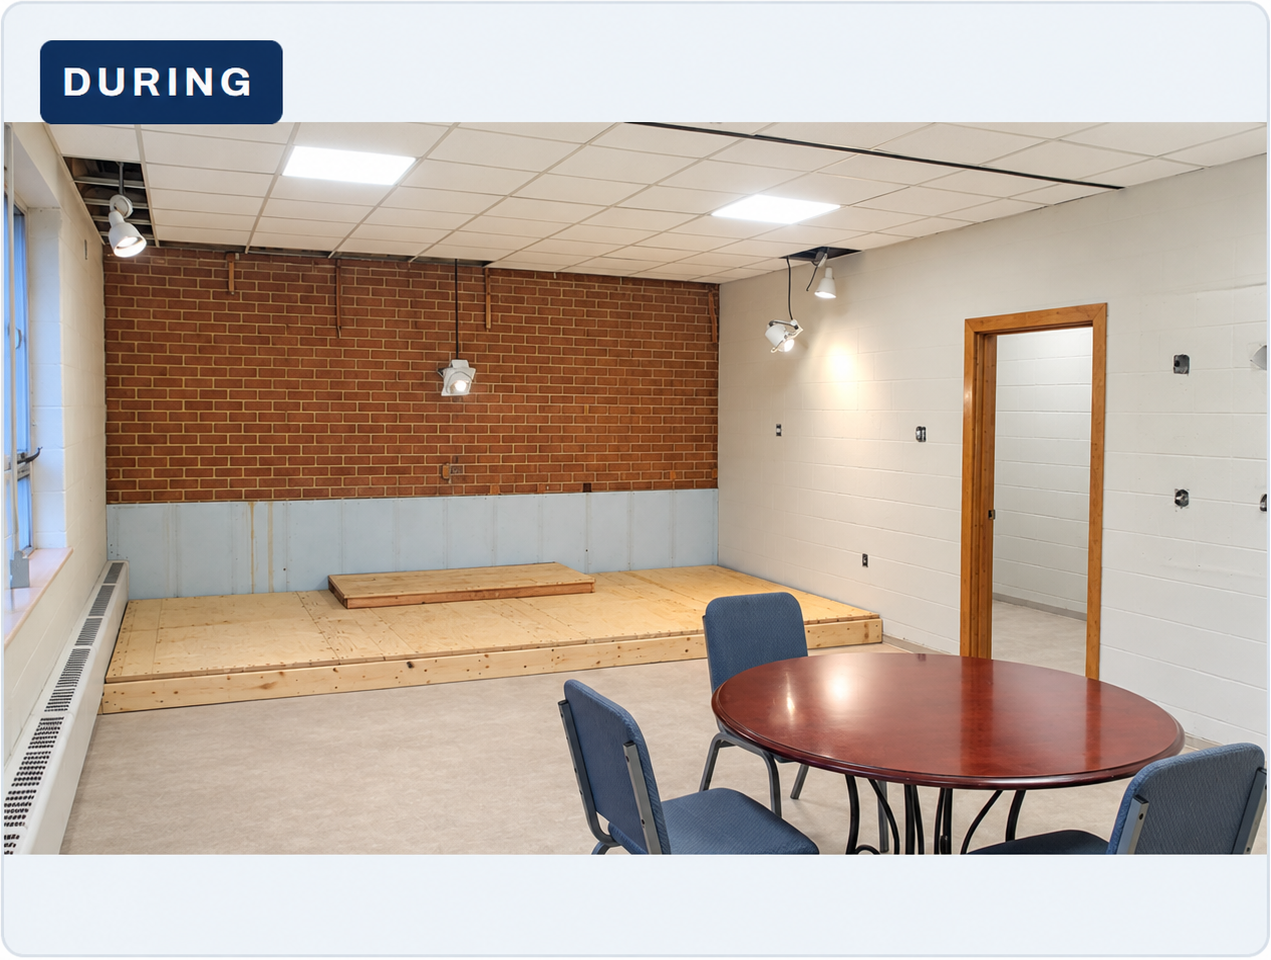
Stage flooring and wall lighting in place while painting and window preparation continueDuring
Stage flooring and wall lighting in place while painting and window preparation continue.
Reverse chapel-room view during interior finish workDuring
Reverse chapel-room view during interior finish work.
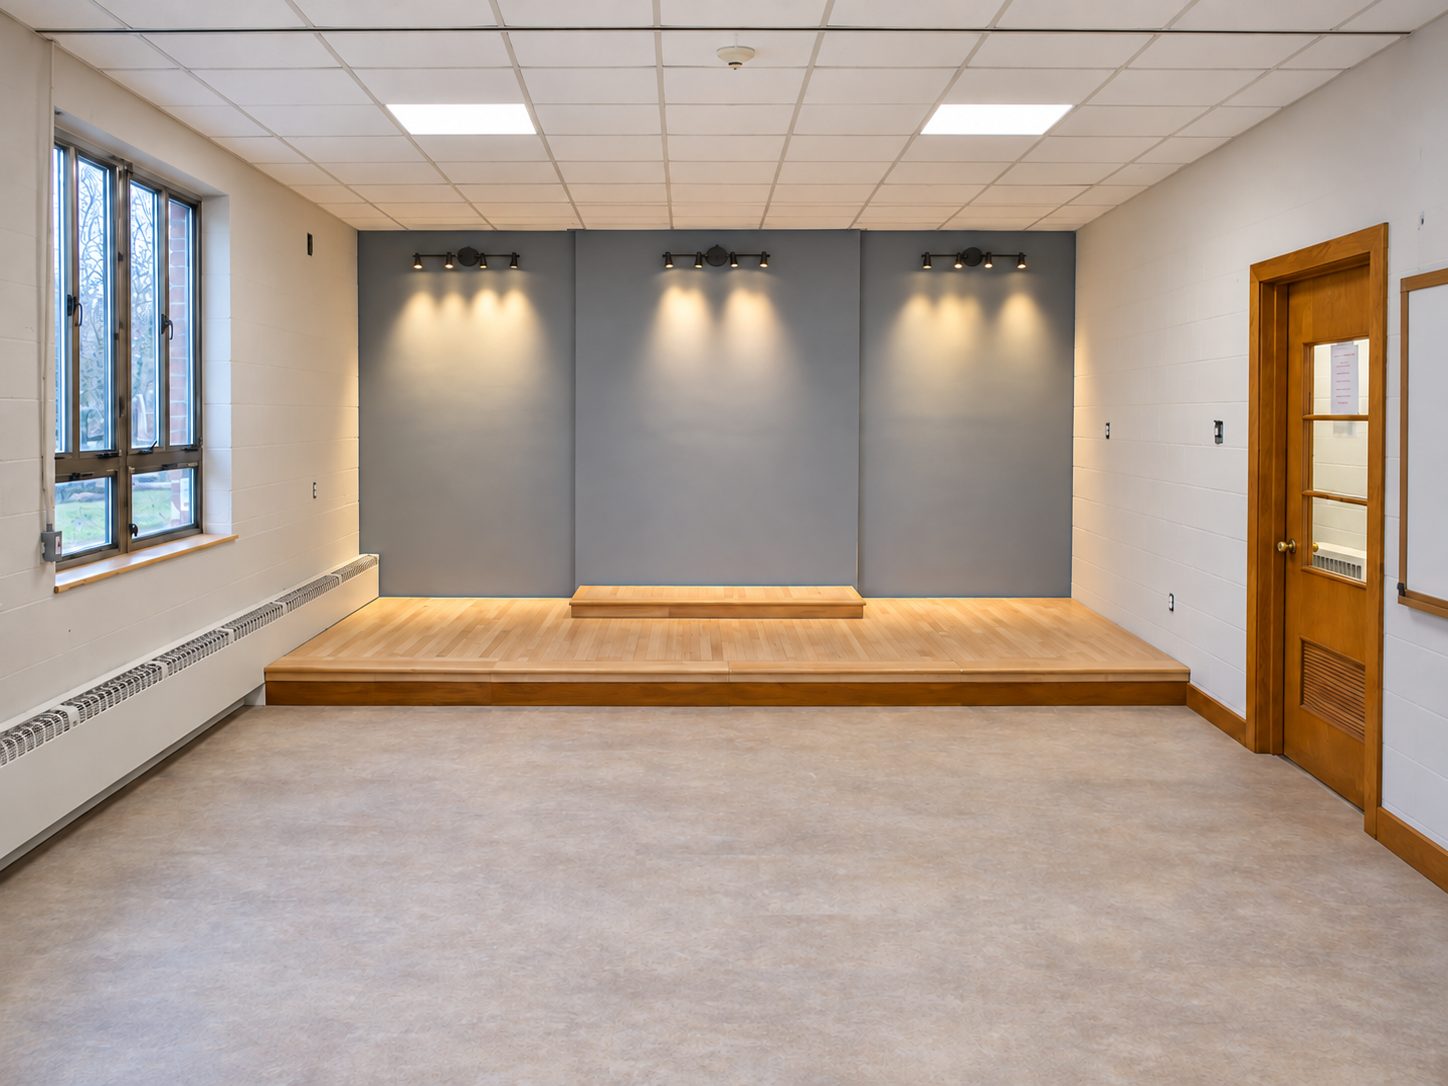
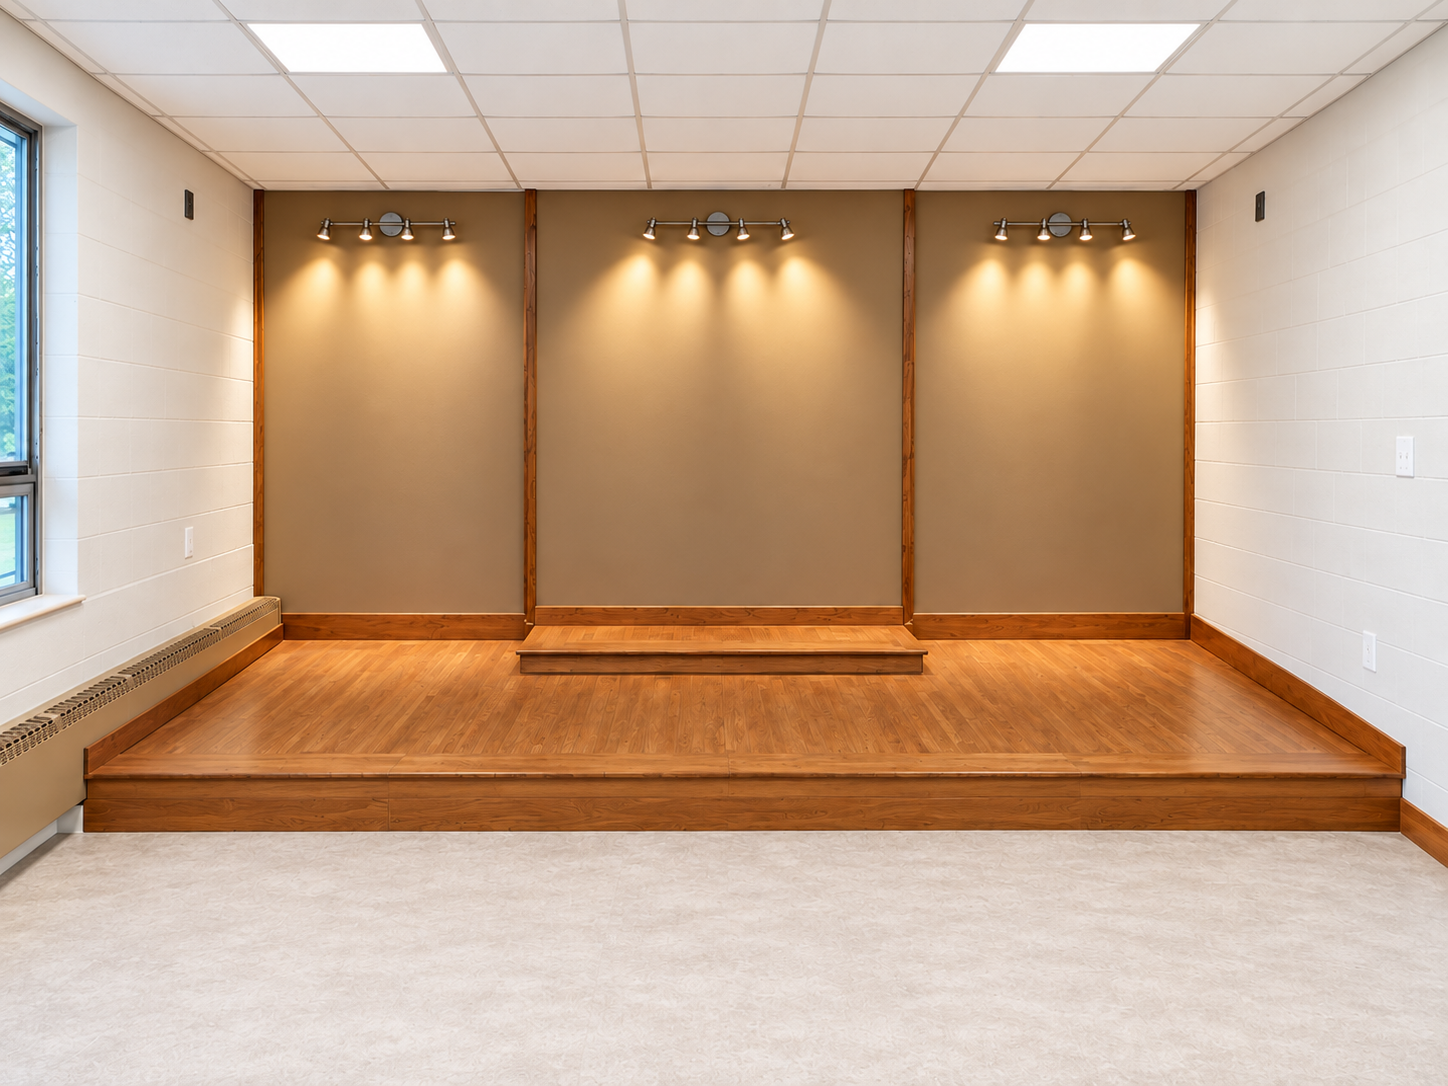
Completed chapel stage with brown accent walls, wood flooring and wall lightingCompleted
Completed chapel stage with brown accent walls, wood flooring and wall lighting.
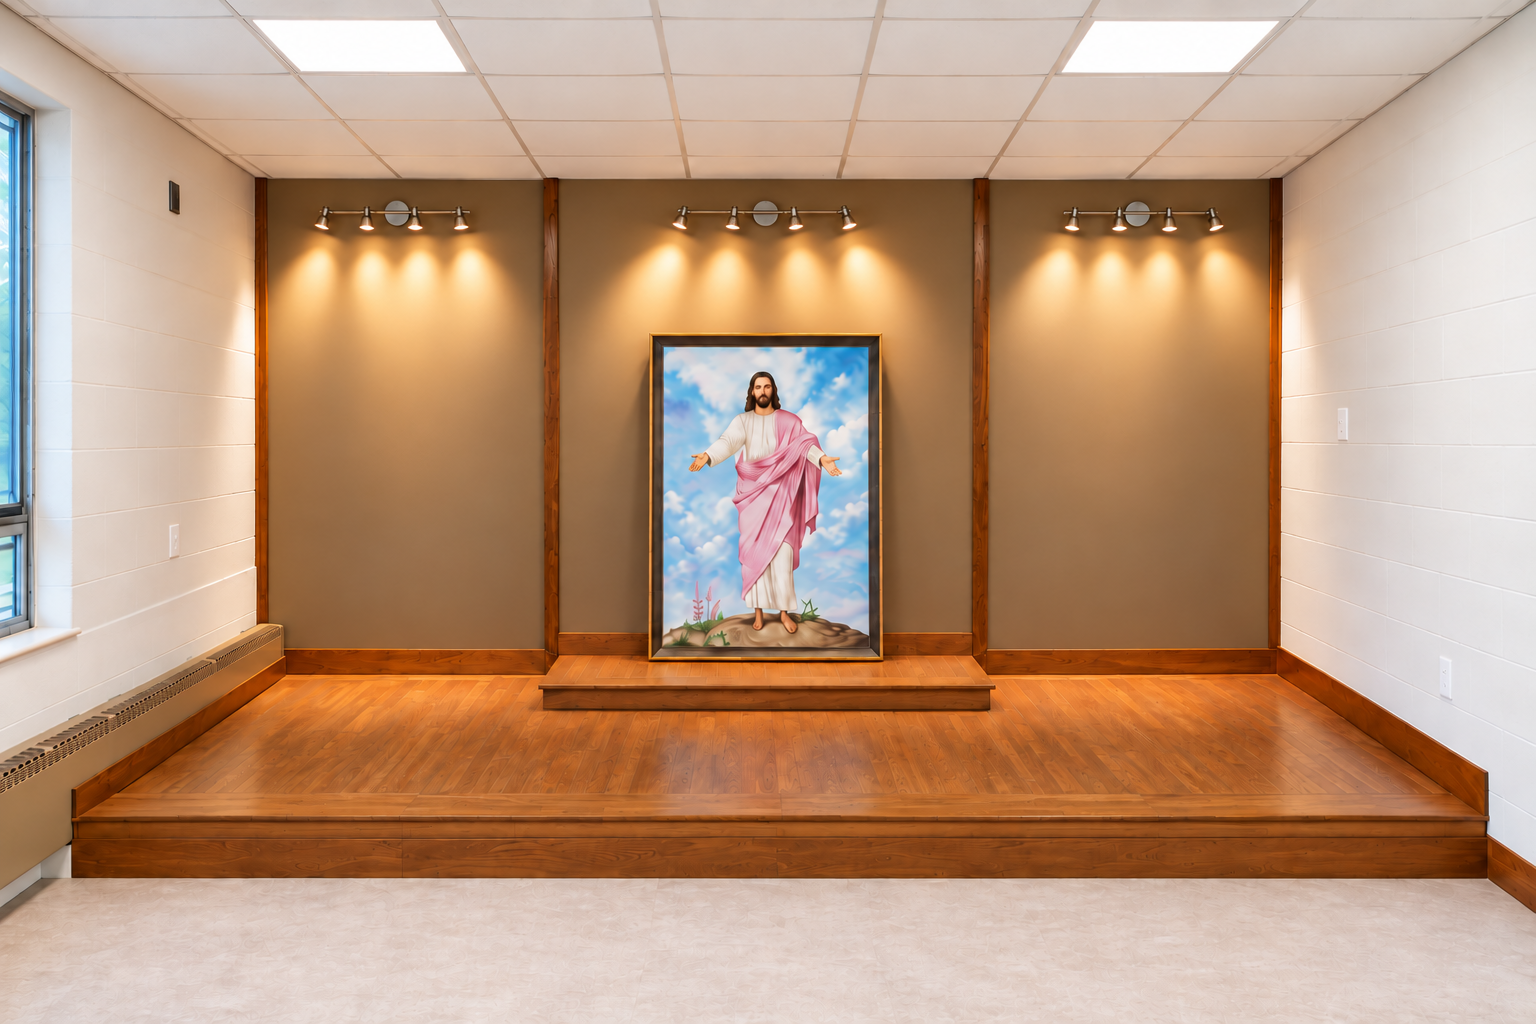
Completed chapel stage with framed artwork centered on the raised platformCompleted
Completed chapel stage with framed artwork centered on the raised platform.

Office / Meeting Room — Flooring Restoration

AI-reconstructed presentations based on Home Remedies project photographs, showing before conditions, preparation, installation and a finished-style visualization. These are not unaltered site documentation or photographs verifying project completion.
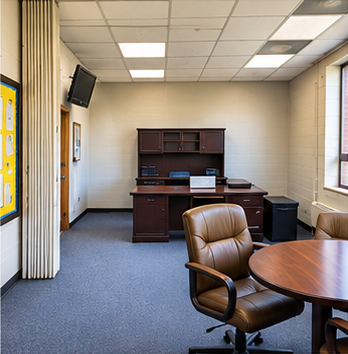
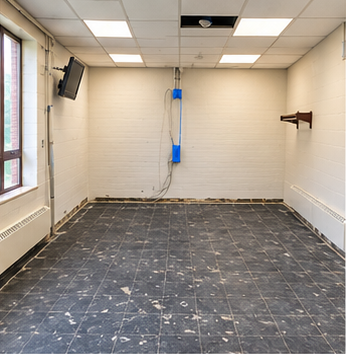
Office and meeting room with carpet, a desk, table, chairs, windows and existing furnishingsBefore
01 — Before: Office / meeting room with carpet and existing furnishings.
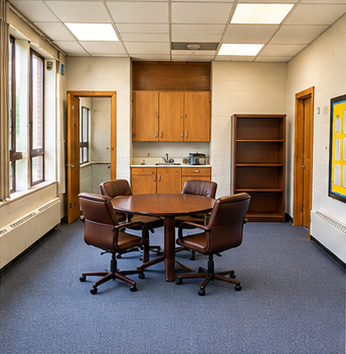
Carpeted meeting area with round table, chairs, wood cabinets, sink and shelvingBefore
02 — Before: Meeting area with carpet, sink, cabinets and built-ins.
Room preparation view with dark existing floor surface, block walls and suspended ceilingDuring
03 — Preparation: Cleared room and exposed existing floor surface.
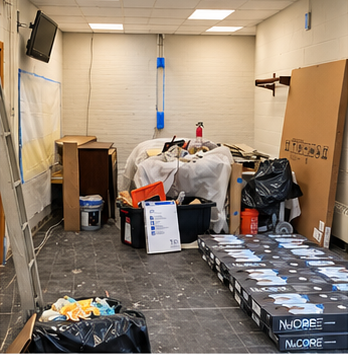
Room preparation with protected furnishings, boxed flooring and work materials staged on the existing floorDuring
04 — Preparation: Materials staged for flooring installation.
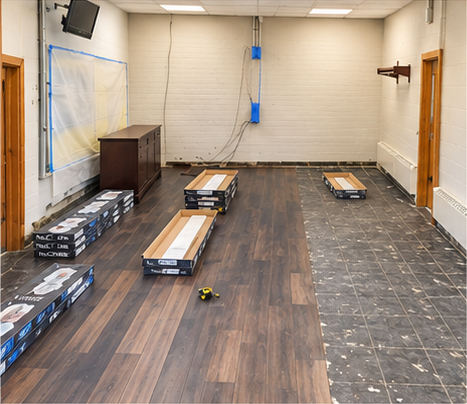
Partially installed brown wood-look planks beside exposed dark flooring, with open boxes and toolsDuring
05 — Installation: Wood-look plank flooring being installed.
Later-progress room presentation showing brown wood-look flooring, wood cabinetry, a sink and light wallsDuring
06 — Later progress: Wood-look flooring across the room.
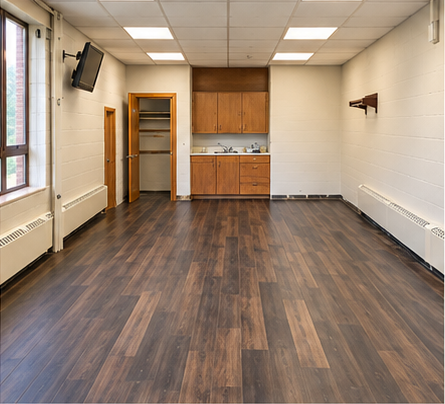
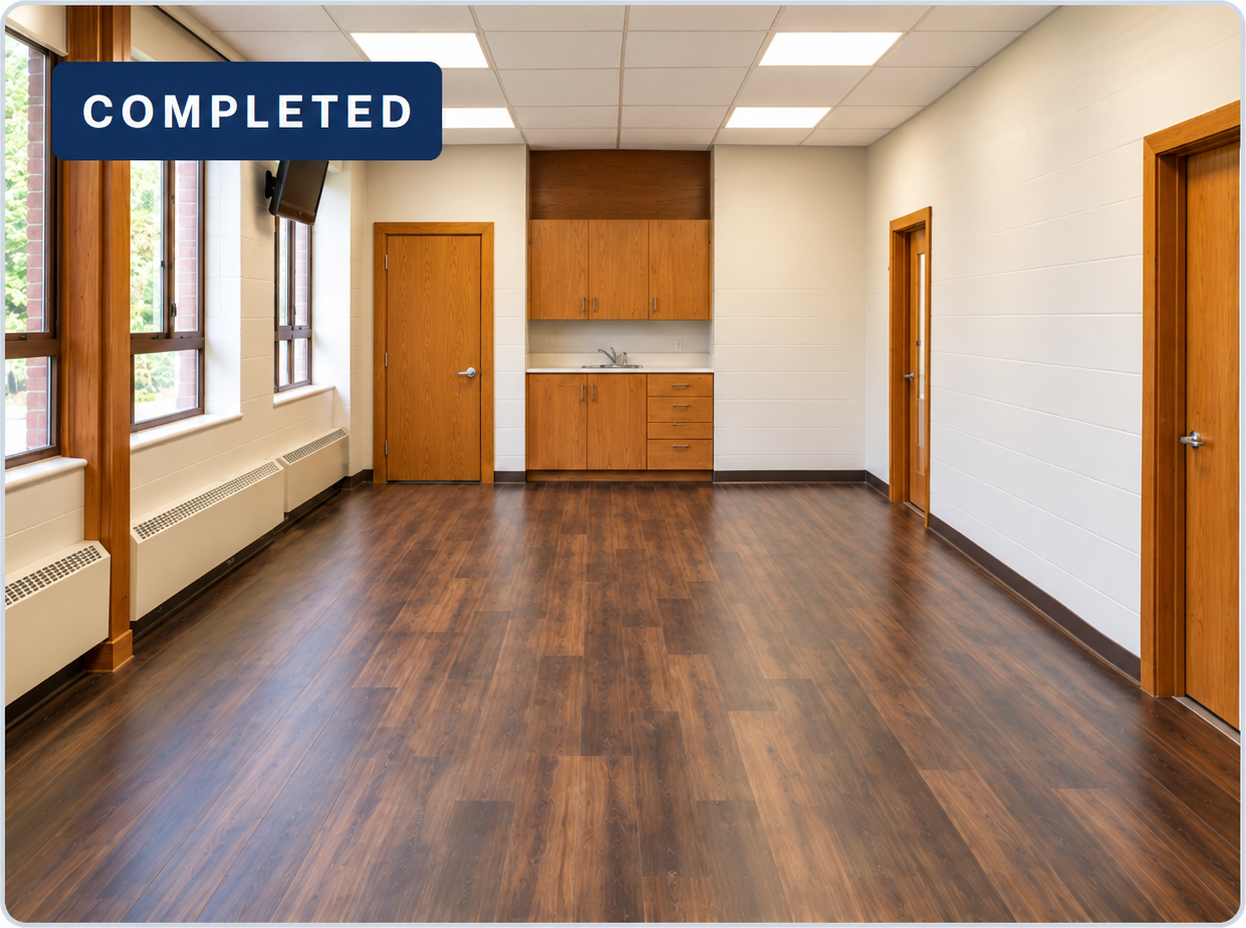
AI-edited finished-room presentation of an office and meeting room with a closed closet door, wood-look flooring, light block walls, wood cabinetry, a sink, windows and ceiling lighting.Completed
07 — Completed: Office / meeting room with wood-look flooring, light walls, ceiling lighting and cabinetry.

Want this level of documentation on your building? We inspect, photograph and report before any work begins.

Request an Inspection
Real Home Remedies project photos

Daycare / Childcare Facility Improvements

Containment and negative-air controls, overhead deck remediation, interior progress and finished childcare spaces.

Preparation & containment

The classroom prepared for work, followed by containment, protected flooring and staged equipment.

Daycare classroom prepared with floor protection and ceiling panels still in placeDuring
Classroom preparation with floor protection and ceiling panels still in place.
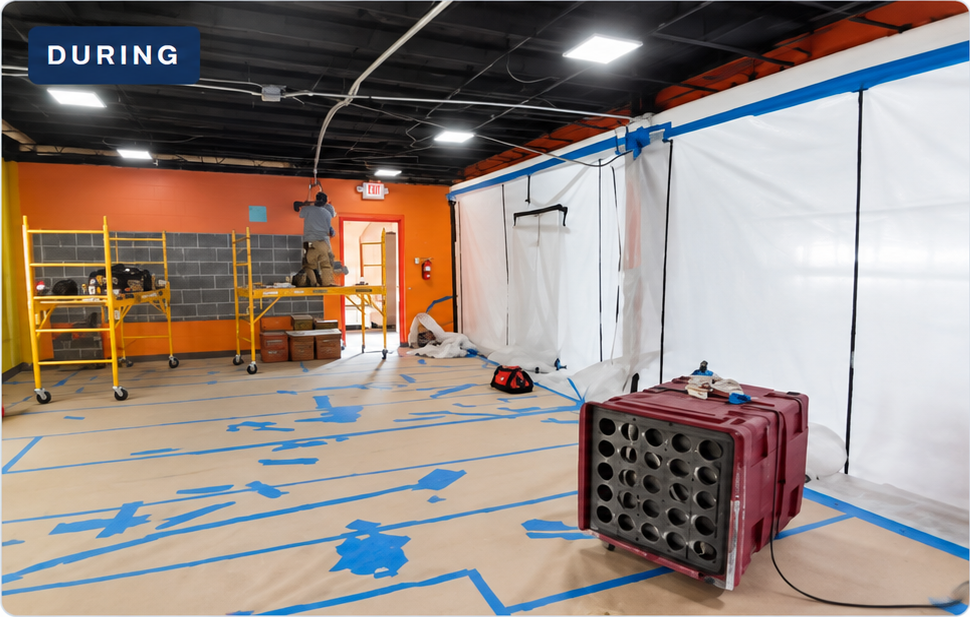
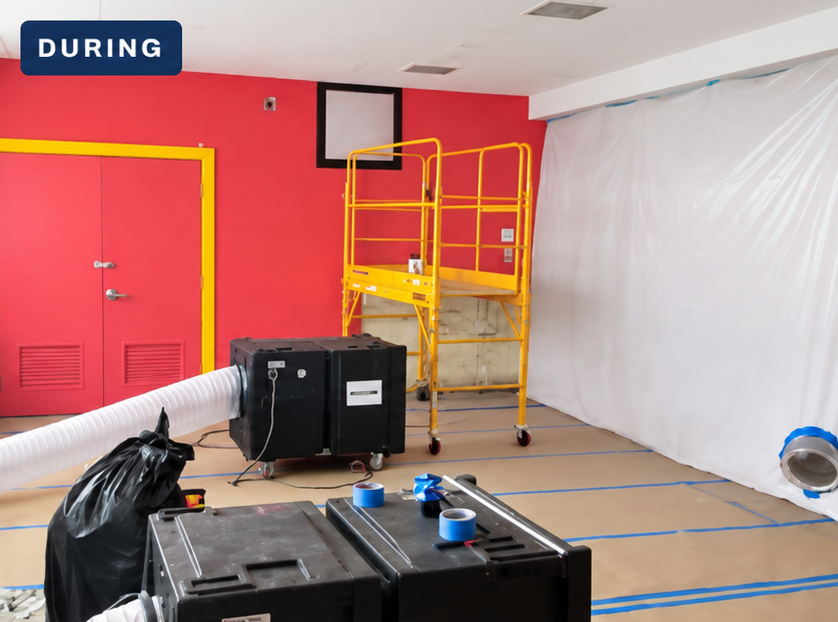
Daycare work area with containment sheeting, protected flooring and staged equipmentDuring
Containment sheeting, protected flooring and equipment staged in the work area.

Ceiling & work-area progress

Ceiling removal and overhead work documented across the protected classroom.

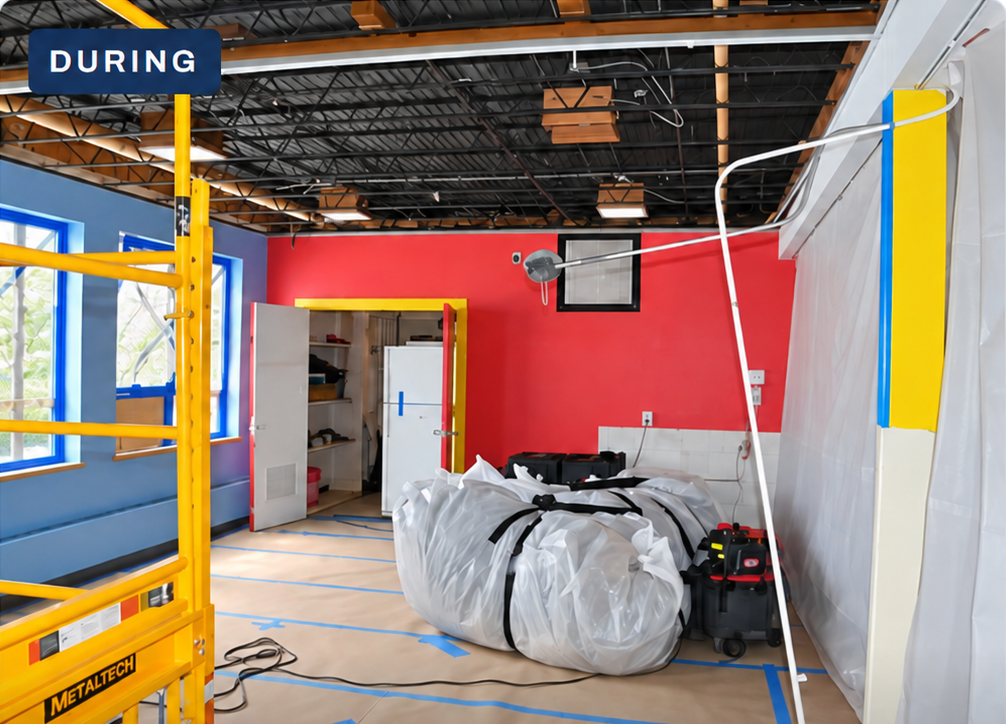
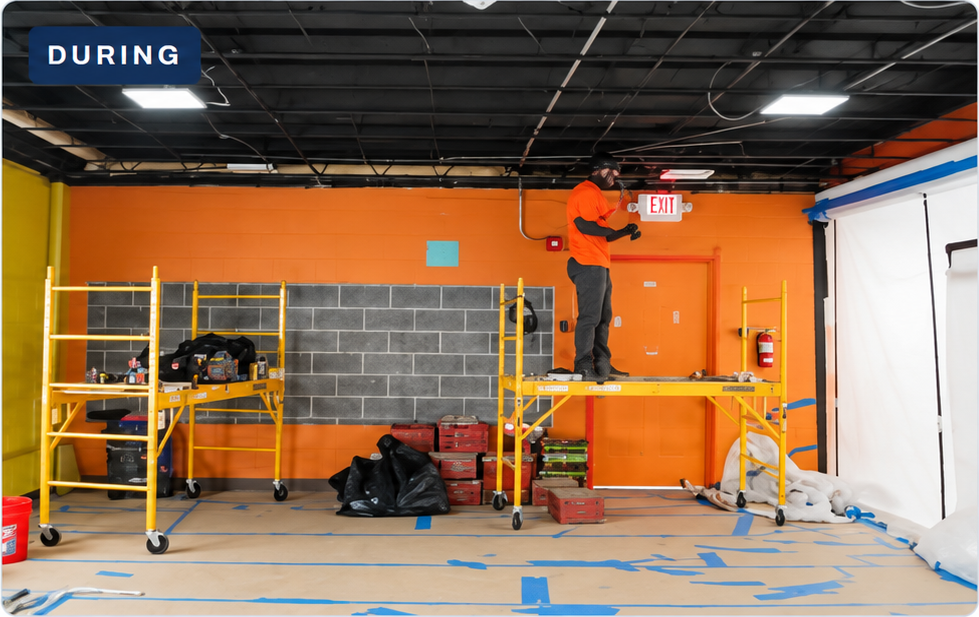
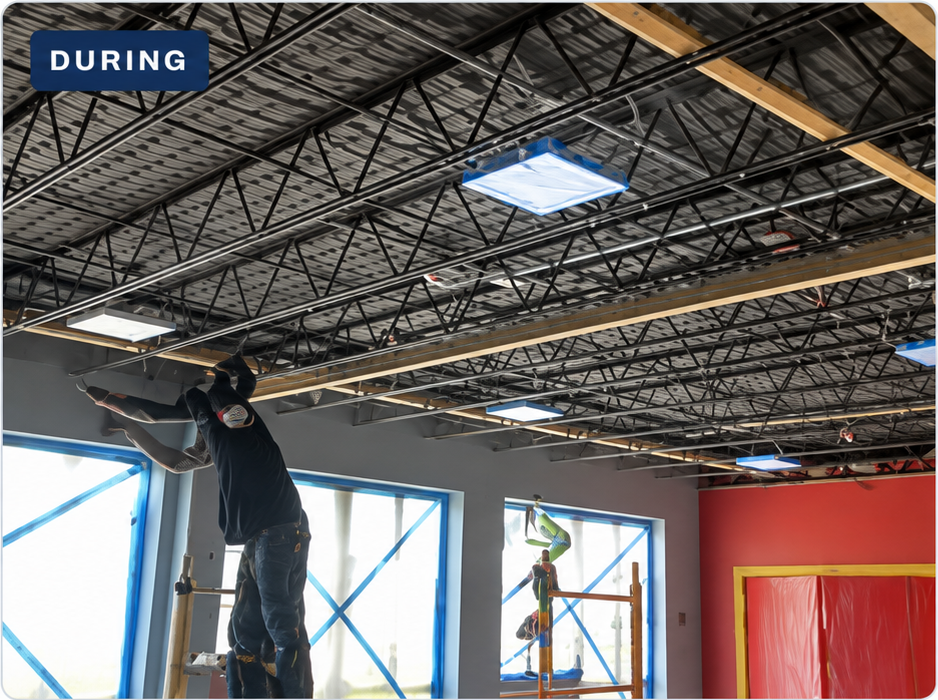
Daycare room during ceiling removal with exposed structure, scaffold and bagged materialDuring
Ceiling panels removed, exposing the overhead structure as outdated light fixtures are replaced with LED lighting, new wiring and conduit.
Open ceiling structure above a protected daycare work area with equipment and ductingDuring
New LED lighting, wiring and conduit installation in progress above the protected work area, with equipment and ducting in place.
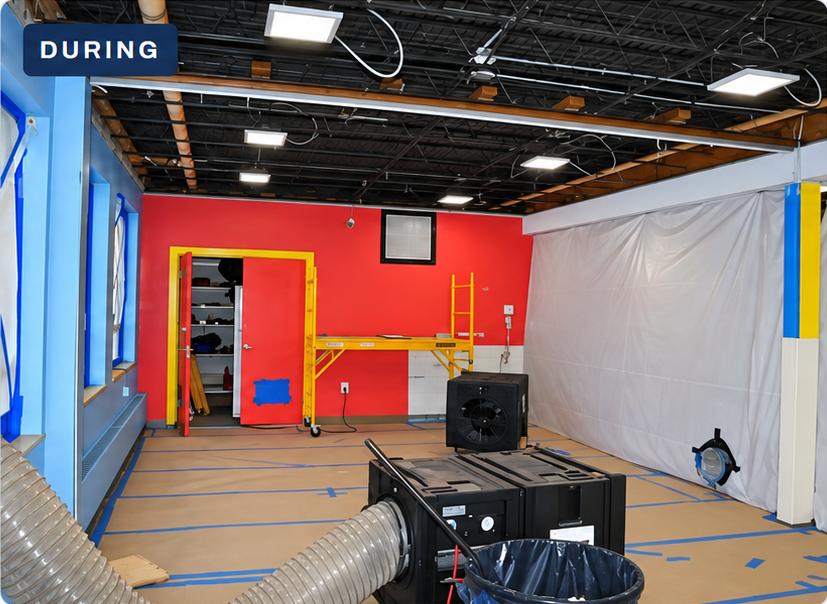
Protected daycare work area with containment sheeting and equipment during LED light installationDuring
Protected work area with containment sheeting and equipment during new LED light installation and overhead work.
LED light installation from rolling scaffolding in a protected daycare roomDuring
Overhead work being performed from rolling scaffolding during the new LED light installation within the protected room.
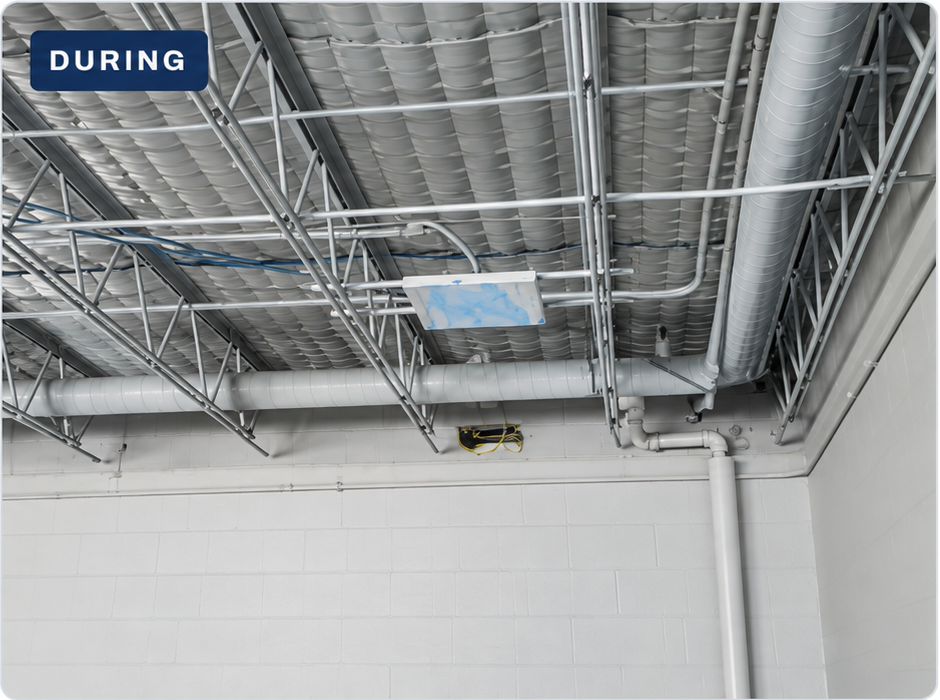
Close view of exposed overhead structure during daycare ceiling workDuring
Closer view of the exposed overhead structure during ceiling work.
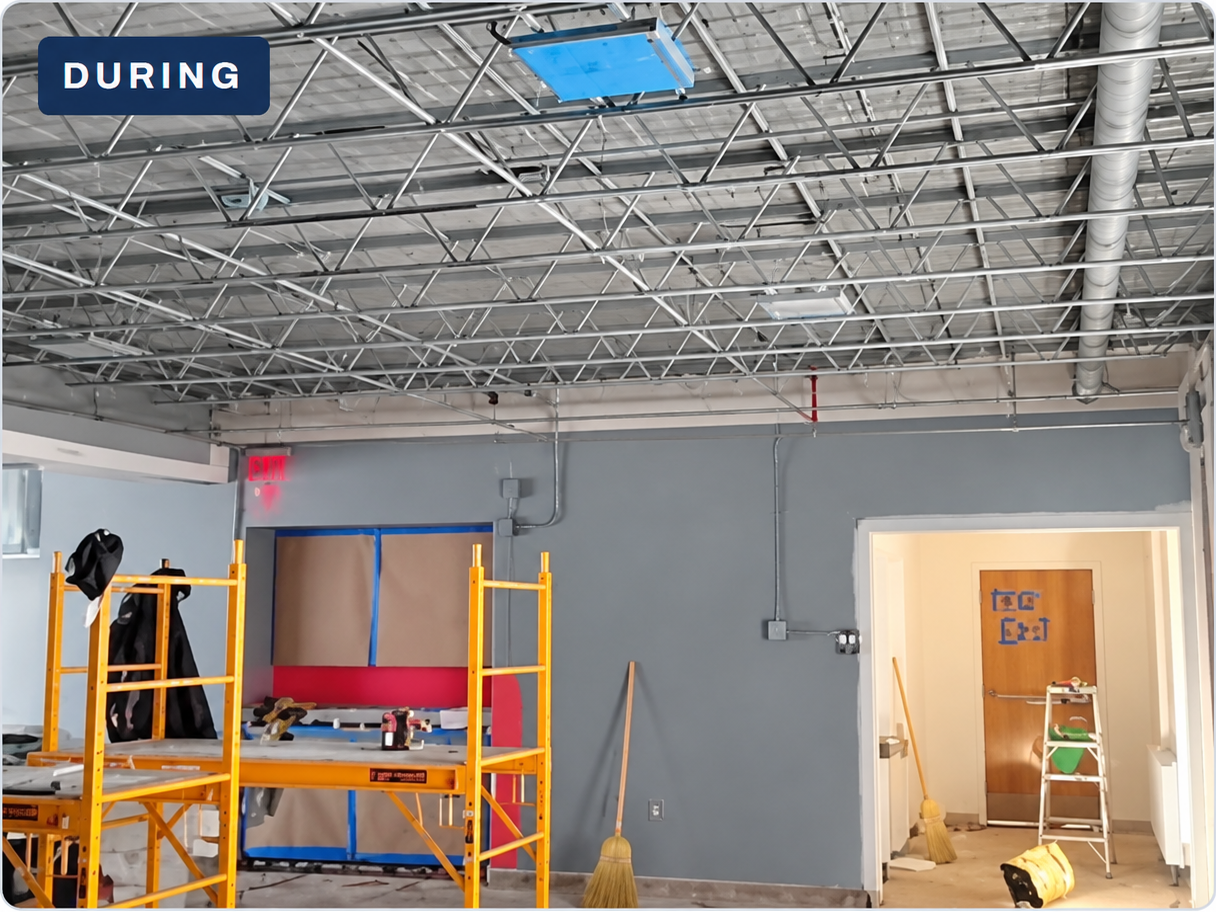
Daycare ceiling structure and wall surfaces during interior workDuring
Ceiling structure and wall surfaces during interior work.
Wide view of daycare overhead and wall work with scaffolding in the roomDuring
Wide view of overhead and wall work with scaffolding in the room.

Flooring & interior progress

Later-stage interior progress before and during installation of the lighter flooring.

Later-stage daycare ceiling and wall progress with brown flooring still visibleDuring
Later-stage ceiling and wall progress with the previous brown flooring still visible.
Alternate daycare room view before lighter flooring installationDuring
Alternate room view before the lighter flooring was installed.
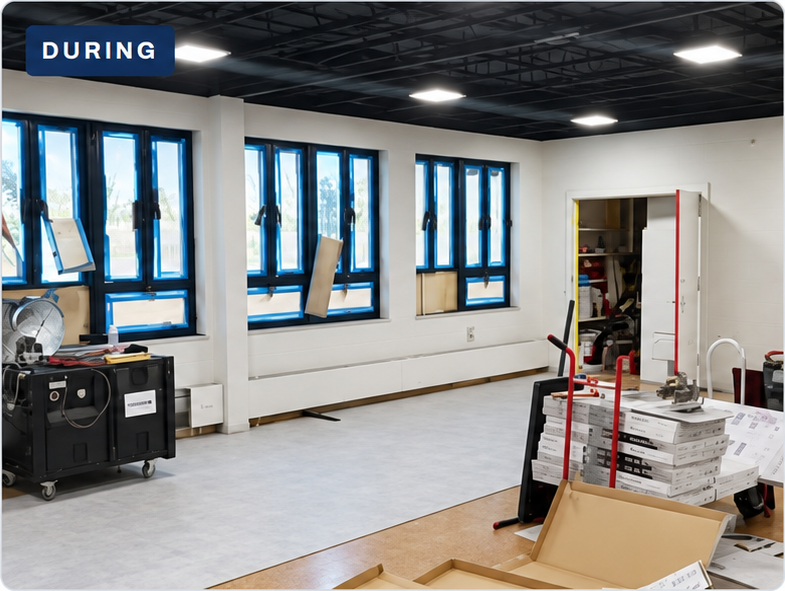
Lighter flooring being installed along the daycare room windowsDuring
Lighter flooring being installed along the window side of the room.
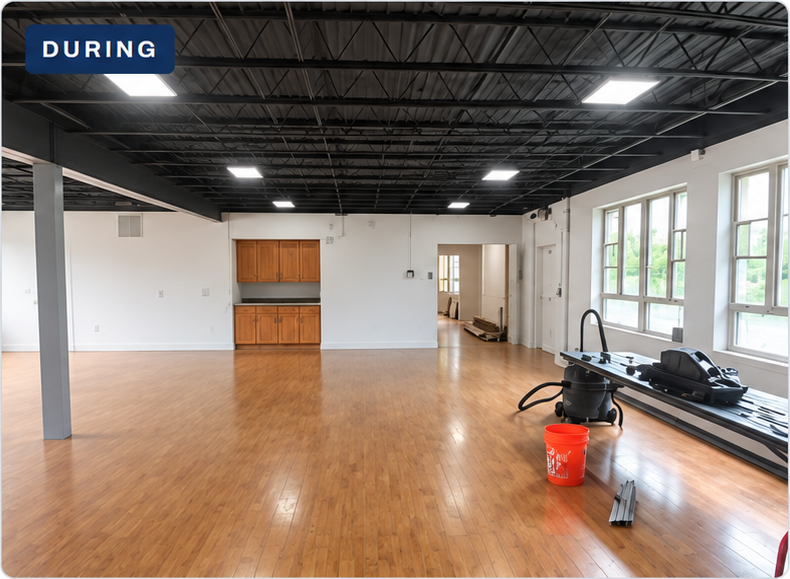
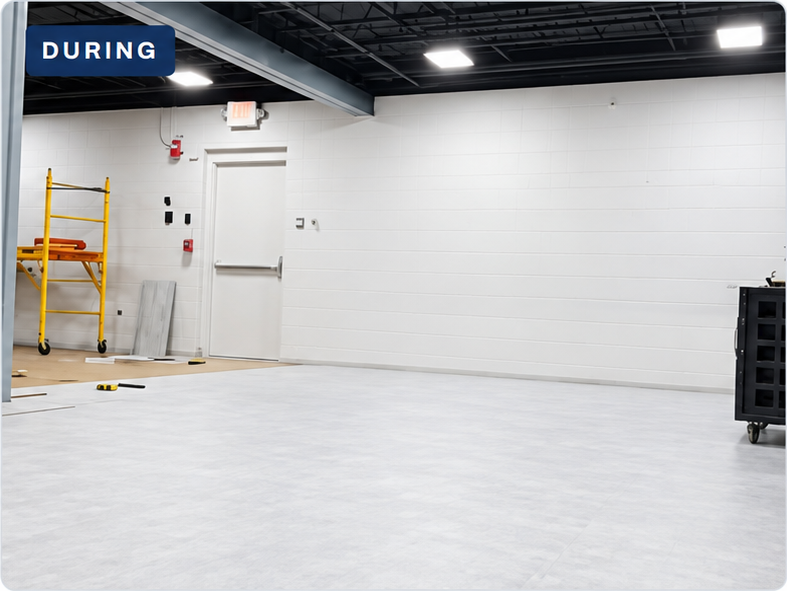
Lighter flooring extending across the daycare room with work equipment in placeDuring
Lighter flooring extending across the room while work equipment remains in place.

Finished childcare spaces

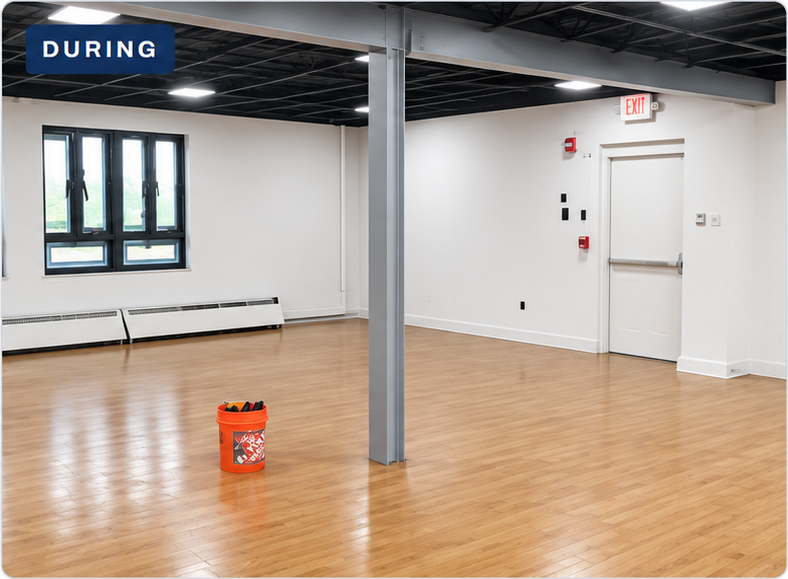
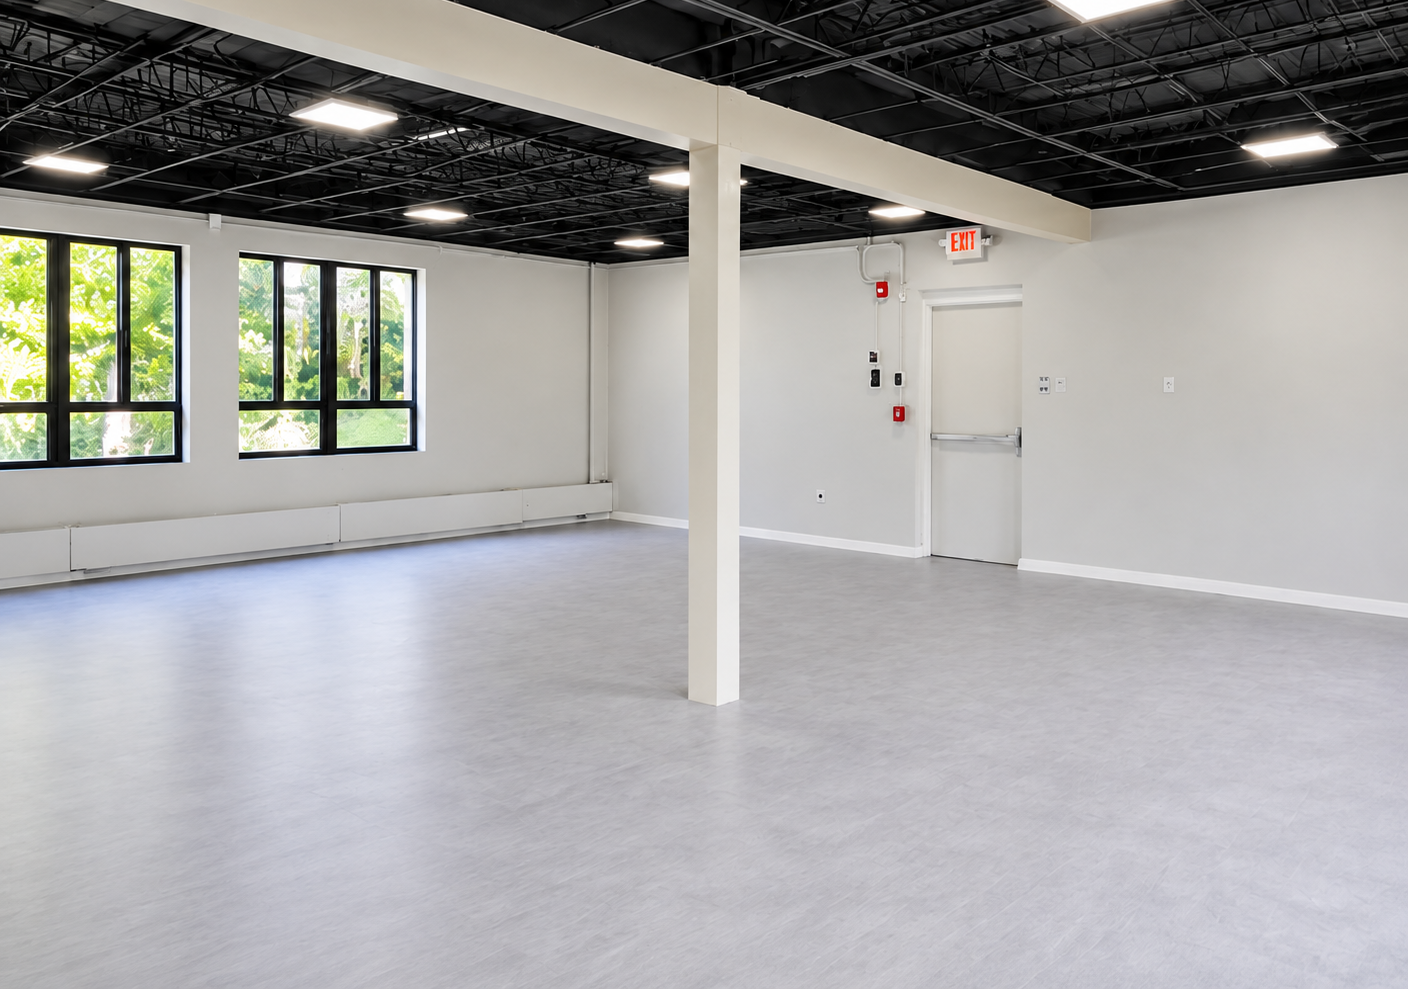
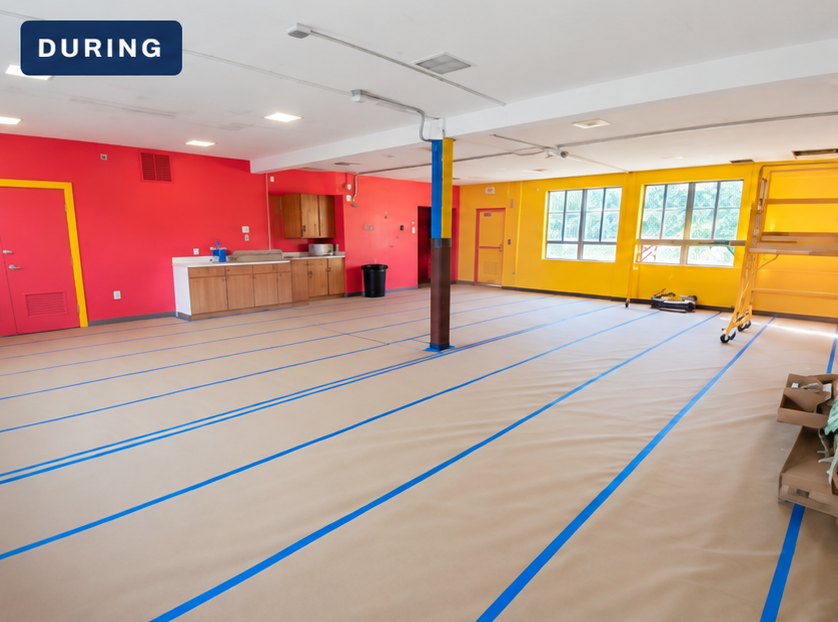
Daycare room with light flooring, exposed dark ceiling, windows and a central columnCompleted
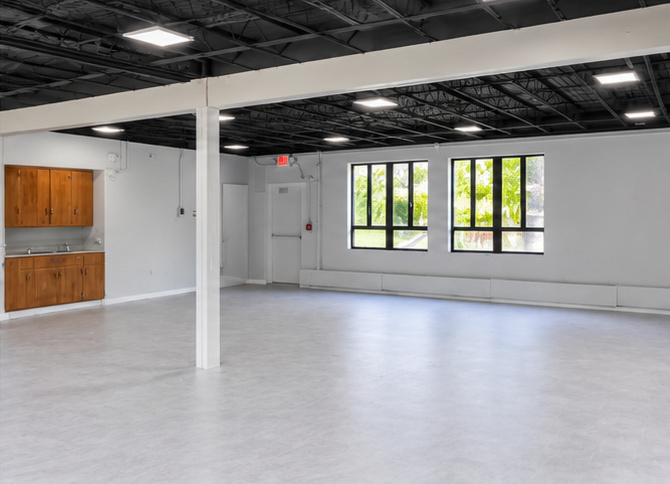
Daycare room with cabinetry, sink, large windows and a central columnCompleted

Daycare bathroom — before / during / after

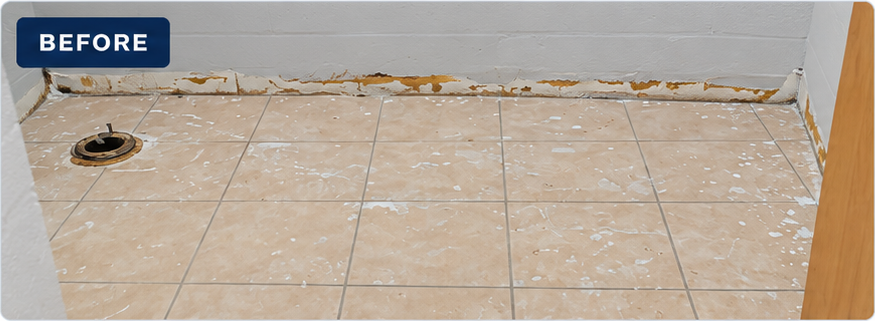
Daycare restroom with fixtures removed, tile floor and damaged base of wallBefore
Restroom with fixtures removed and damaged wall base exposed.
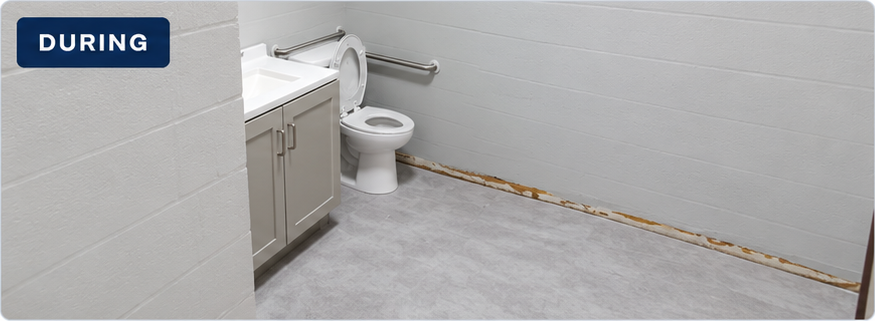
Daycare restroom during work, with vanity and toilet installed and unfinished wall-base areas visibleDuring
Vanity, toilet and flooring installed; wall-base finish work still in progress.
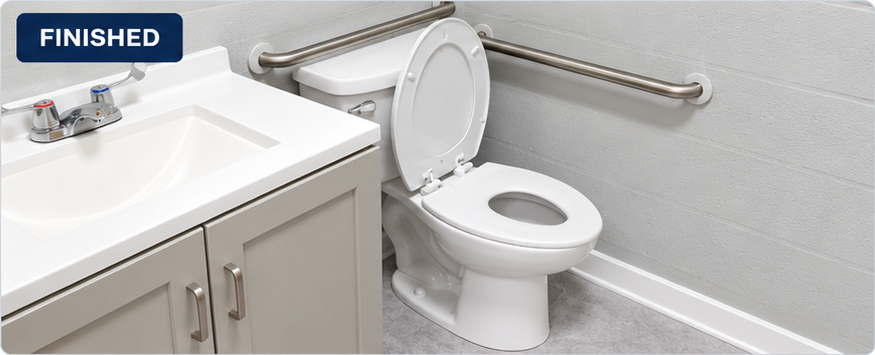
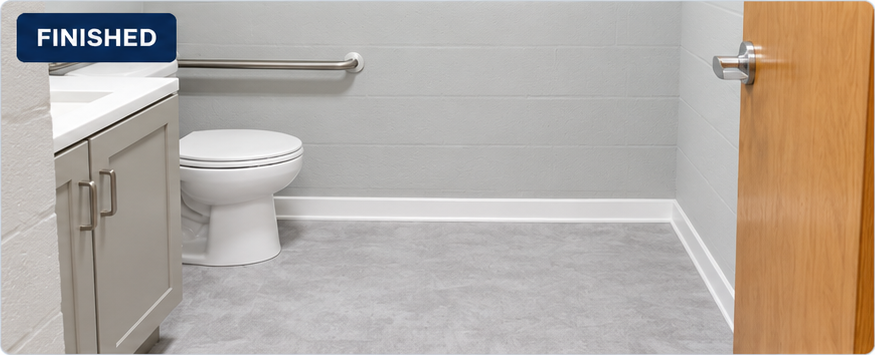
Finished daycare restroom showing the vanity, toilet, grab bars, gray flooring and white baseboardCompleted
Finished daycare restroom with vanity, toilet, grab bars and flooring.
Finished daycare restroom viewed from the doorway with gray flooring, white base trim, toilet and vanityCompleted
Finished restroom viewed from the doorway.
Real Home Remedies project photos

Residential Bathroom Water Damage & Rebuild

A residential bathroom documented from demolition and exposed framing through tile work to the finished room.

Bathroom — demolition / rebuild / completed

Documented progression

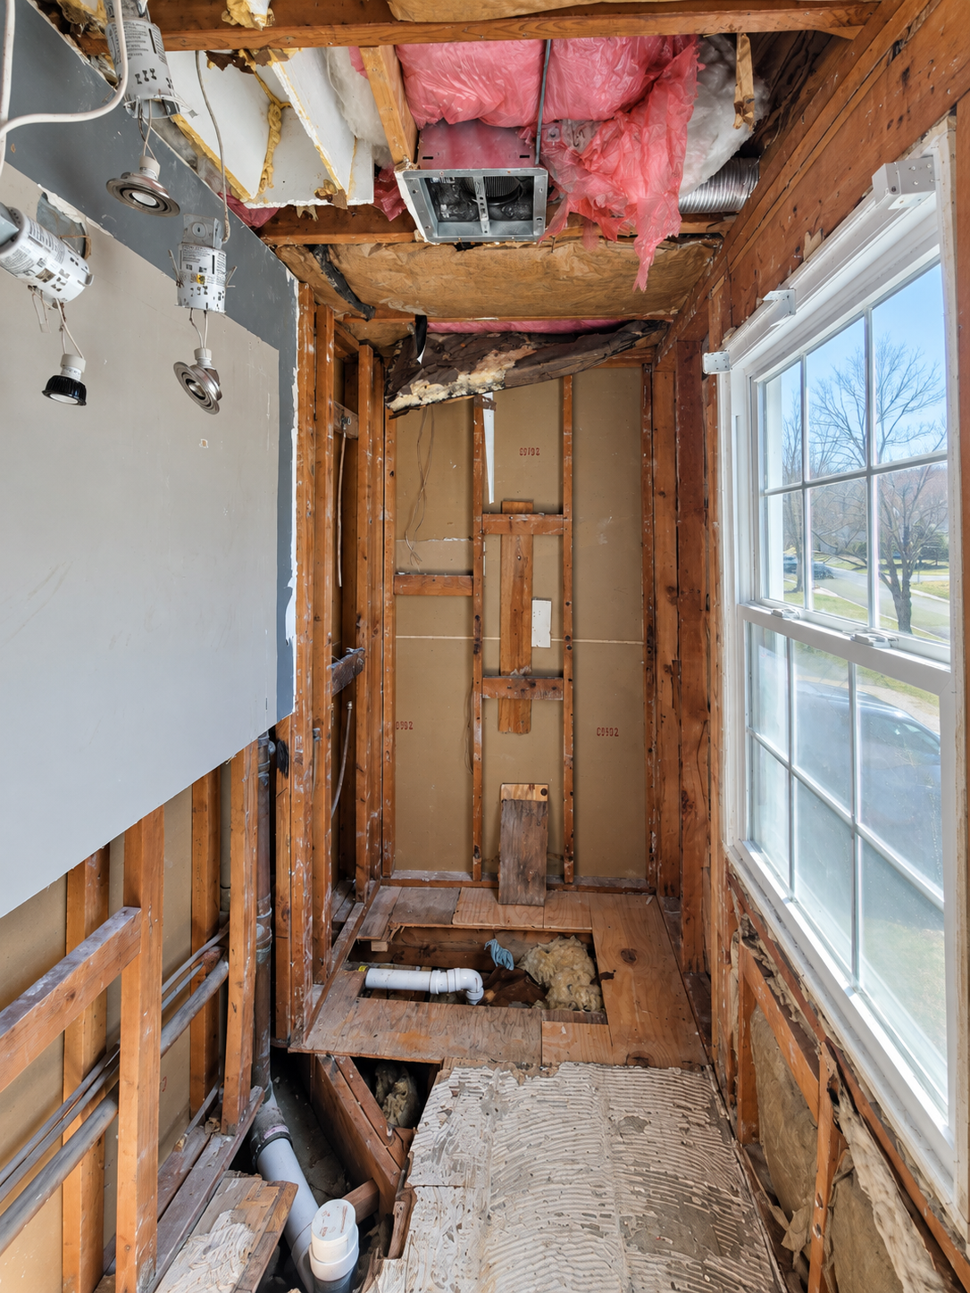
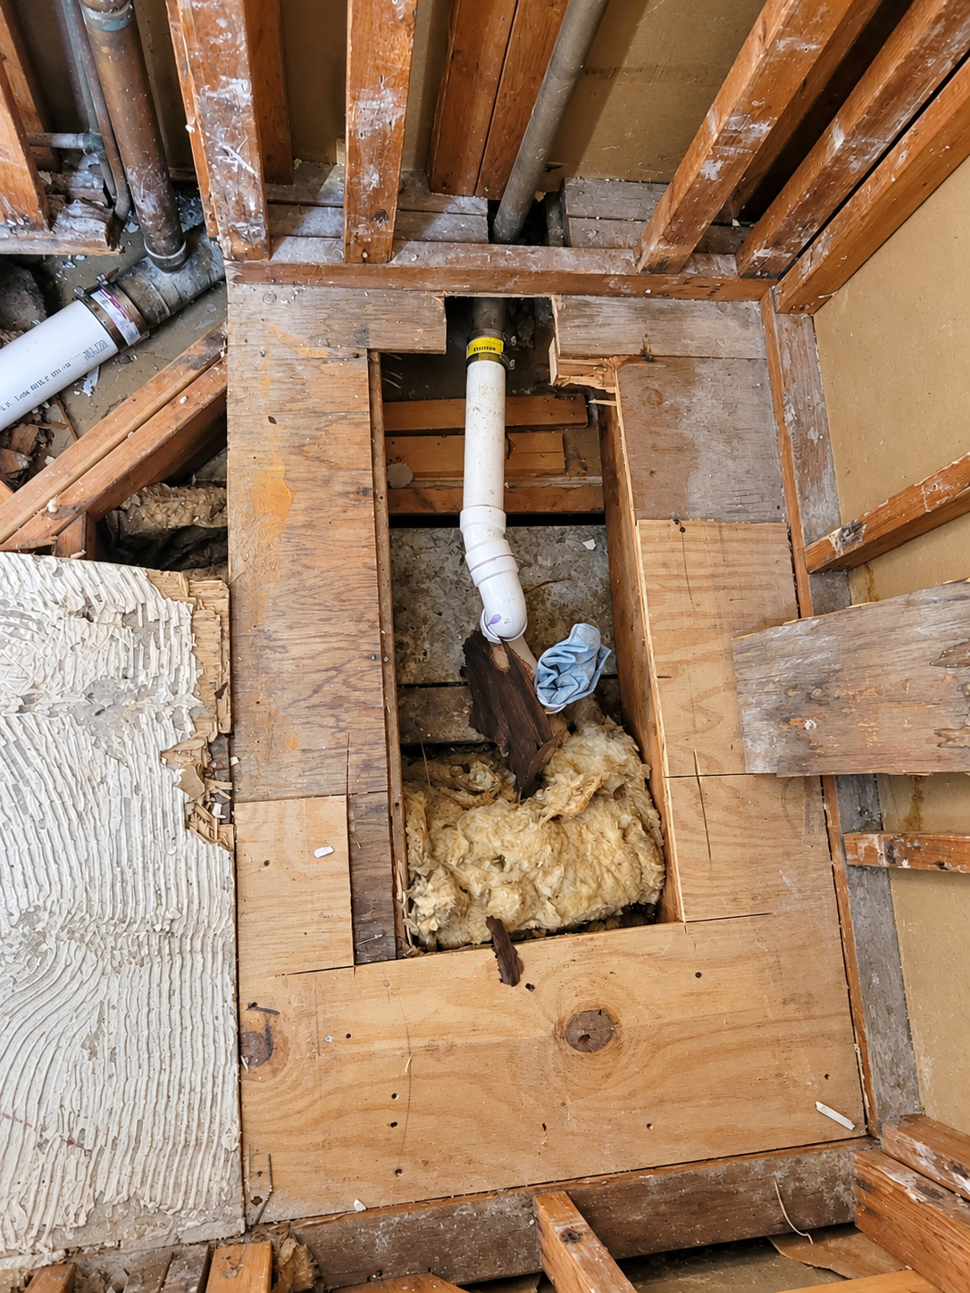
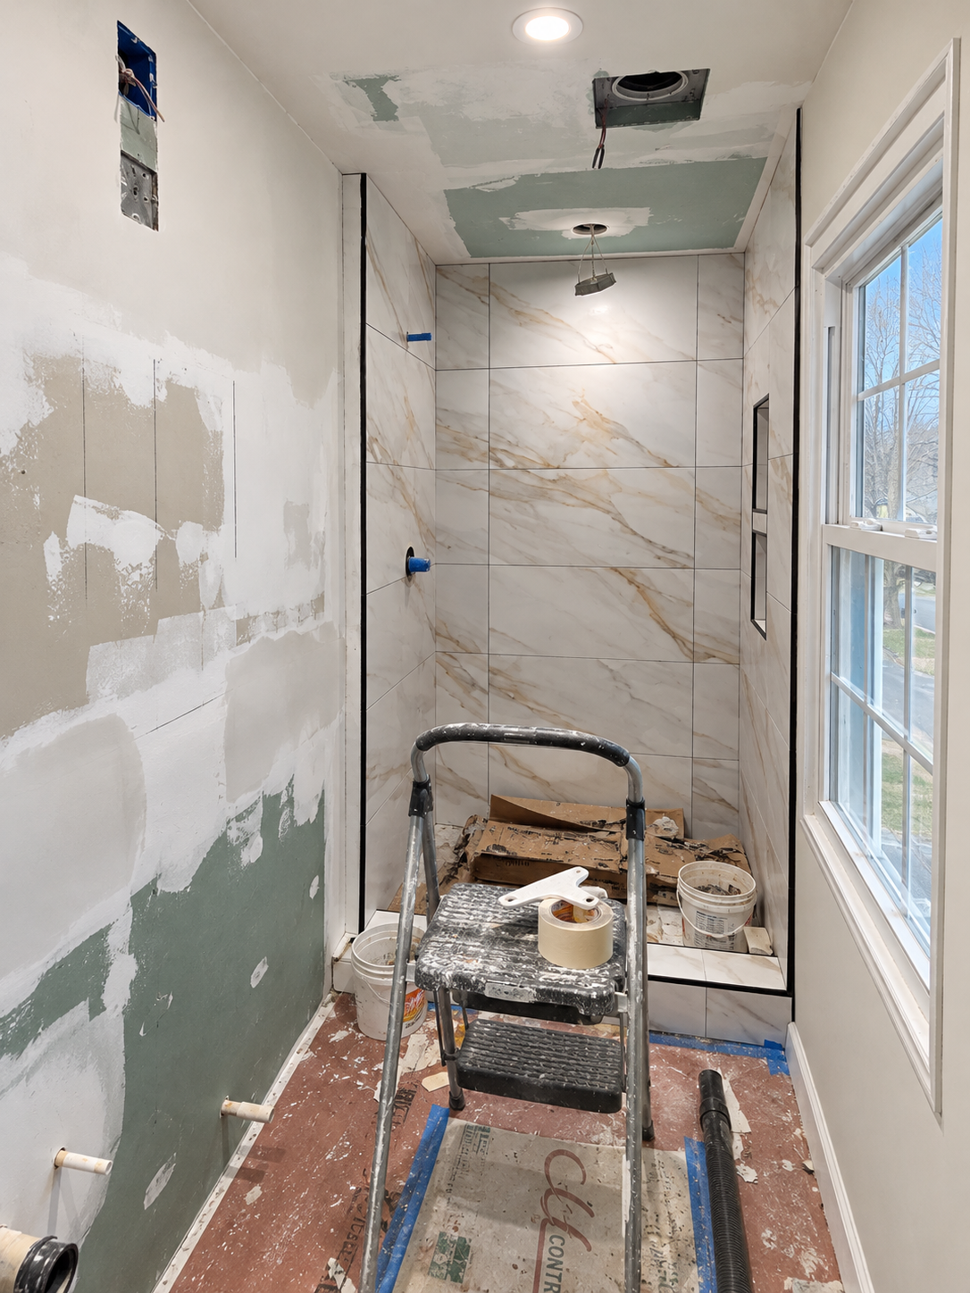
Demolition, rebuild and completed bathroom views. Images 01–07 are AI-retouched presentations of project photographs; image 08 is an original project photograph.

Bathroom during demolition with exposed wood framing, insulation, ceiling fixtures, floor openings, drain piping and a window.During
01 — Demolition: Exposed framing, ceiling and floor openings.
Close view of opened wood subfloor, white drain piping, insulation and adjacent exposed wall framing.During
02 — Demolition detail: Opened subfloor and drain piping.
Bathroom rebuild with unfinished wall and ceiling surfaces, marble-look shower tiles, a stepladder, work materials and floor protection.During
03 — Rebuild: Wall finishing and shower tile work in progress.
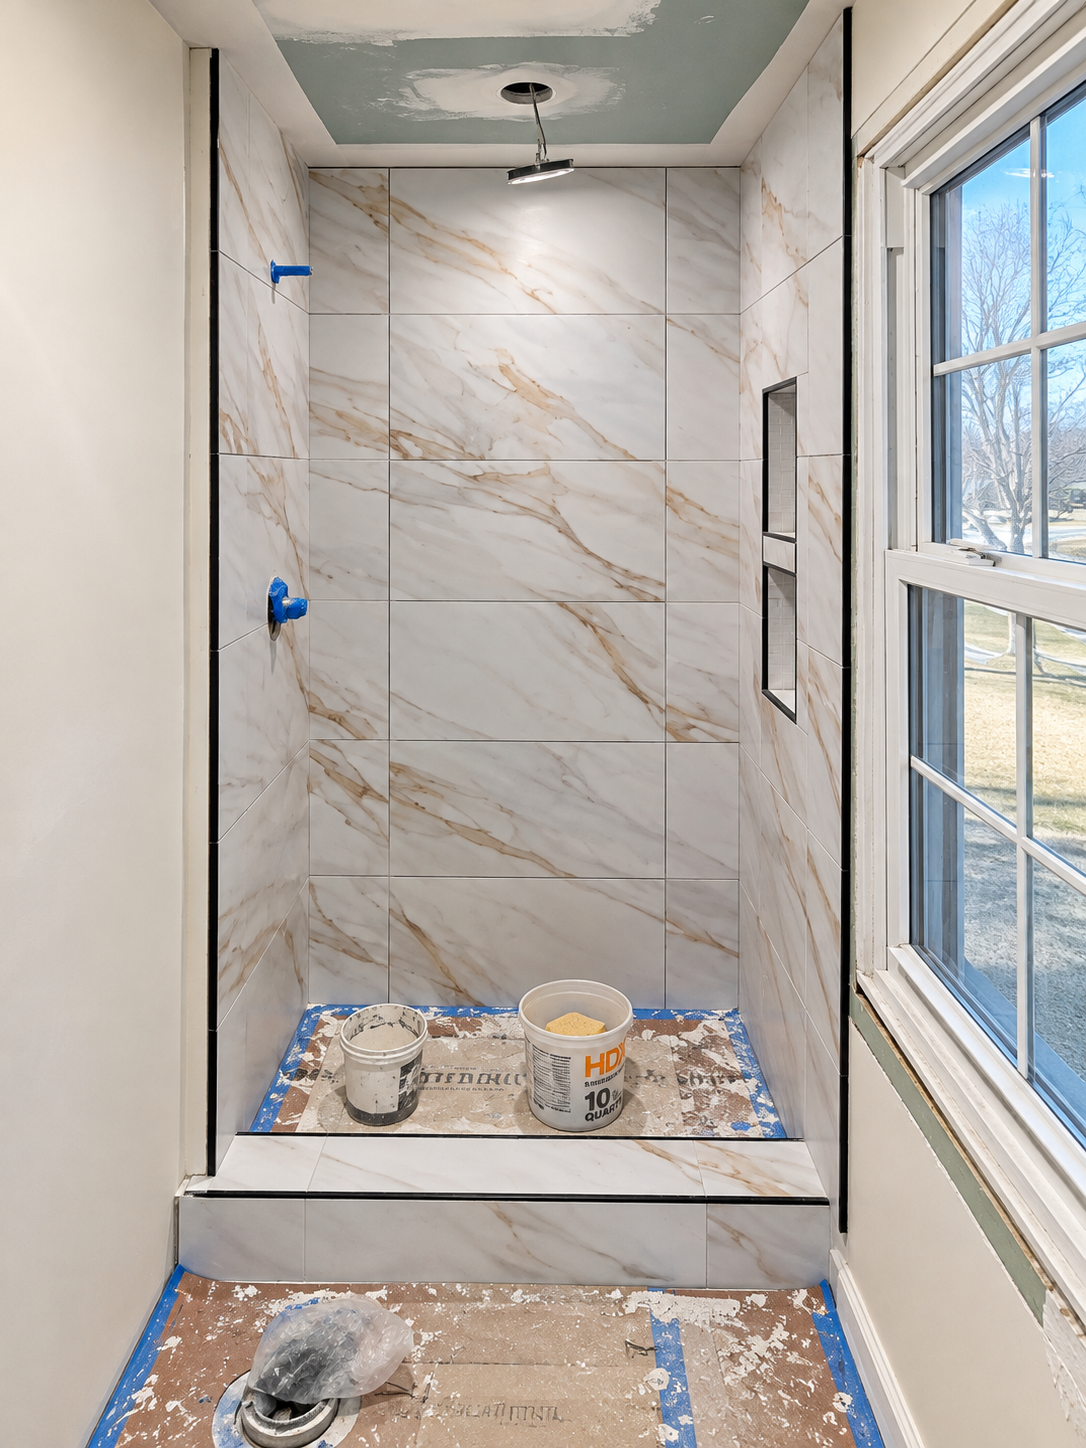
Marble-look shower wall tiles with two vertically stacked recessed niches, black edging, an unfinished ceiling opening and buckets on floor protection.During
04 — Tile installation: Shower walls, recessed niches and black edging.
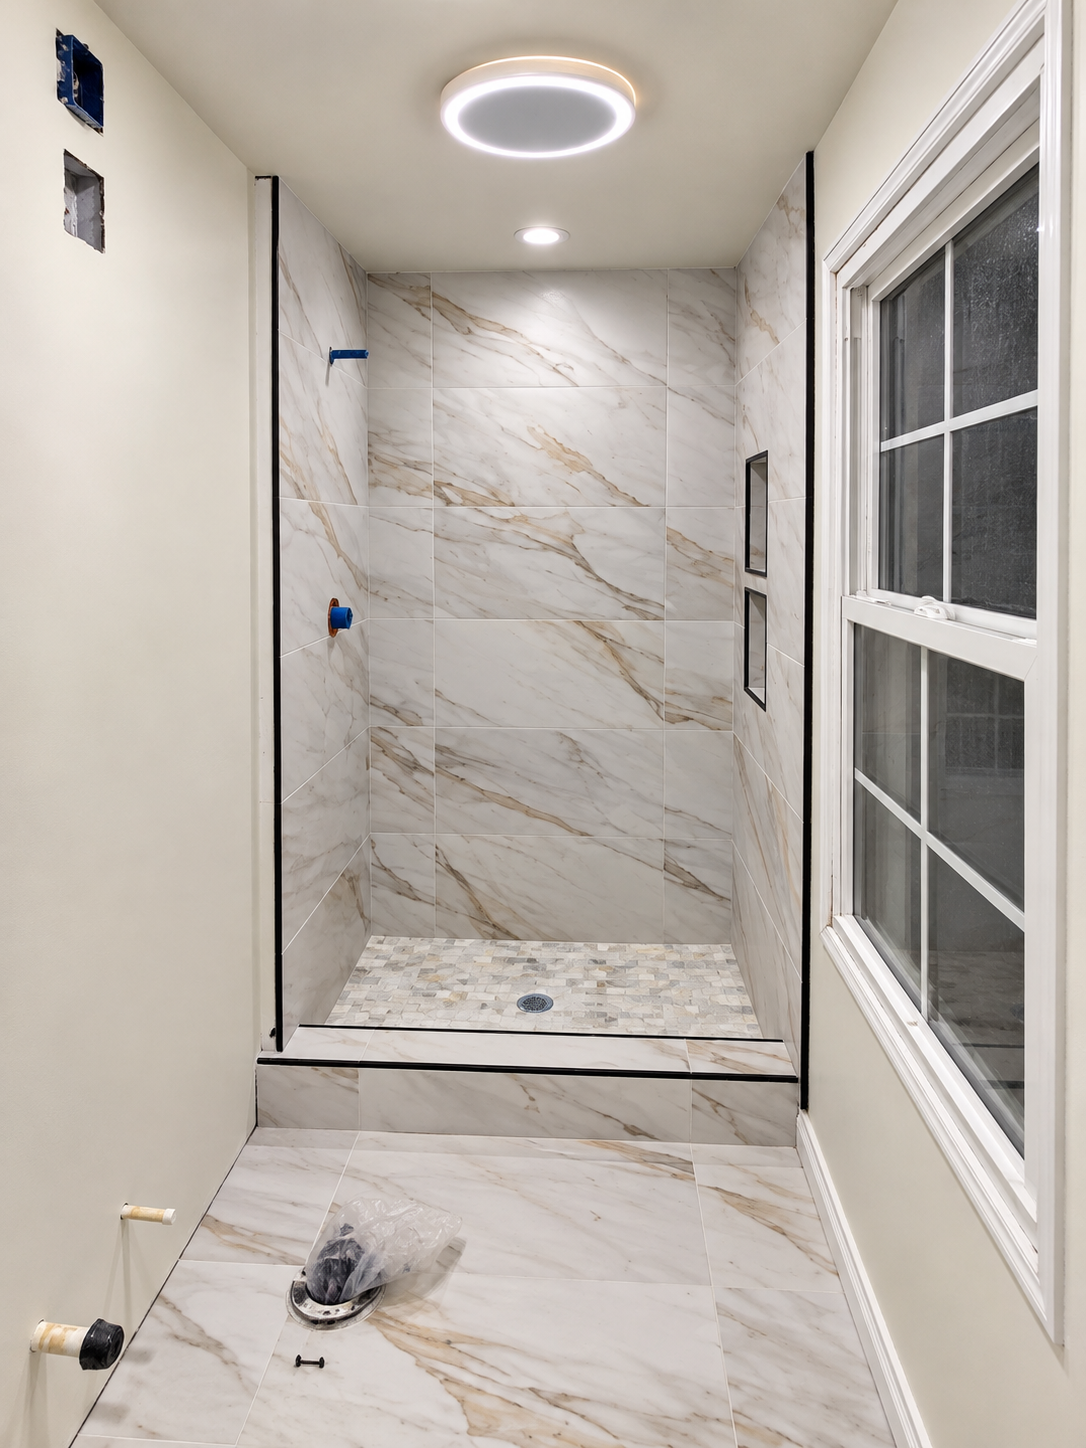
Bathroom before fixture and shower-door installation with mosaic shower flooring, a tiled curb, wall niches and marble-look floor and wall tiles.During
05 — Later progress: Mosaic shower floor, tiled curb and recessed niches.
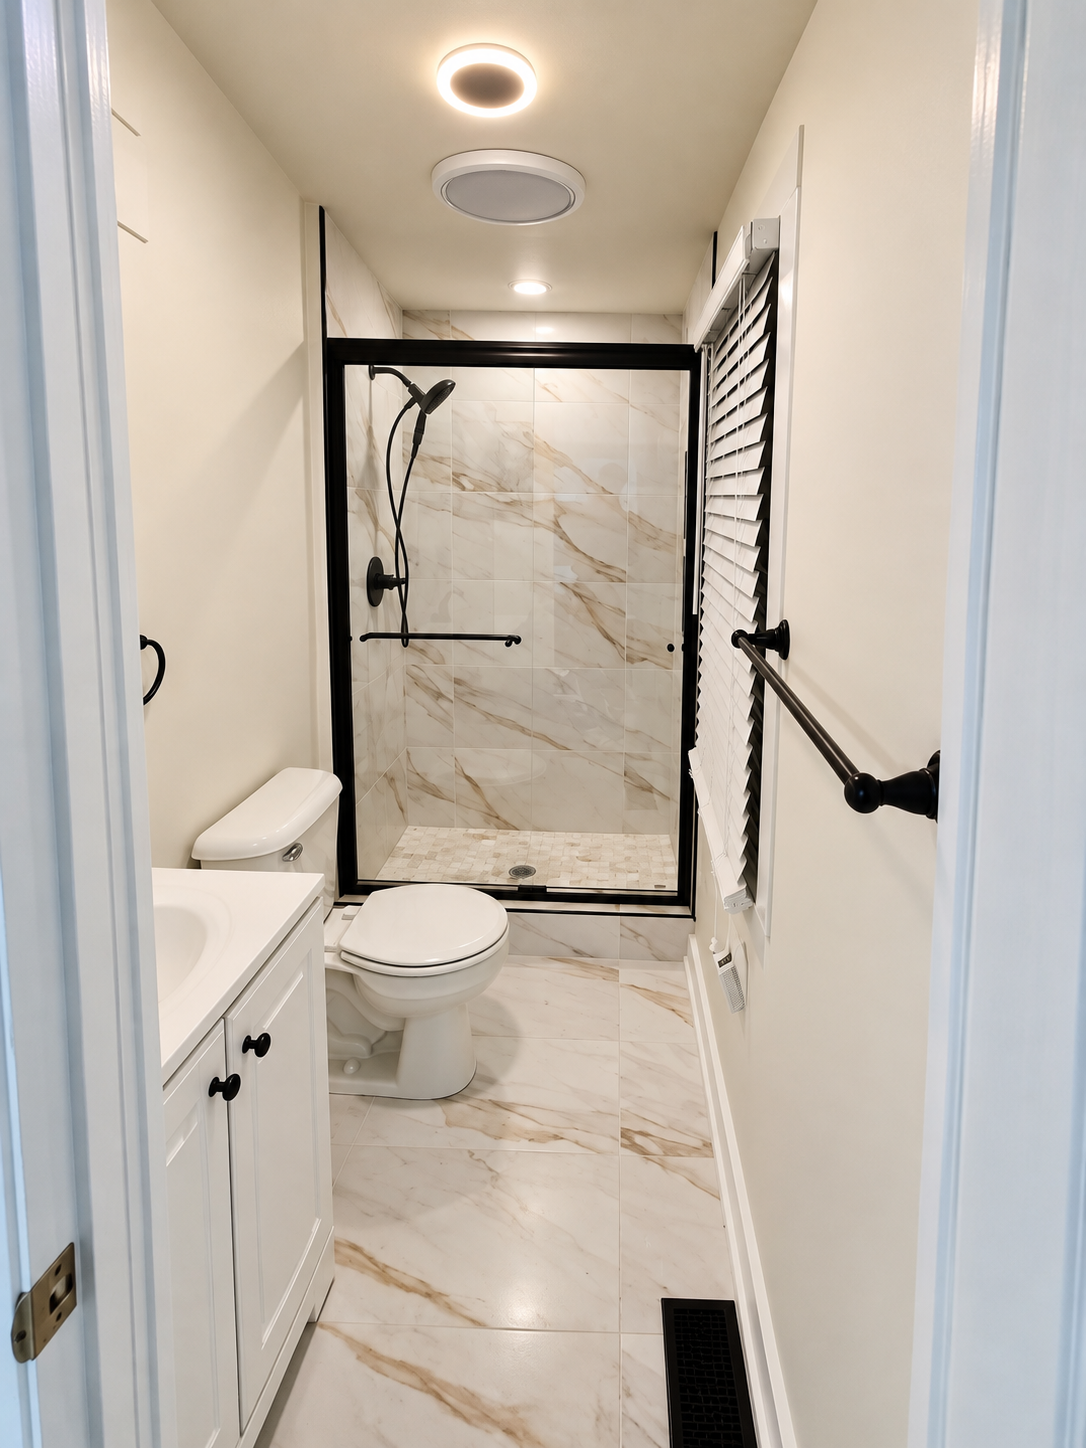
Bright finished bathroom presentation with a black-framed glass shower enclosure, black fixtures, white vanity, toilet and marble-look flooring.Completed
06 — Completed: Shower enclosure, vanity, toilet and tile finishes.
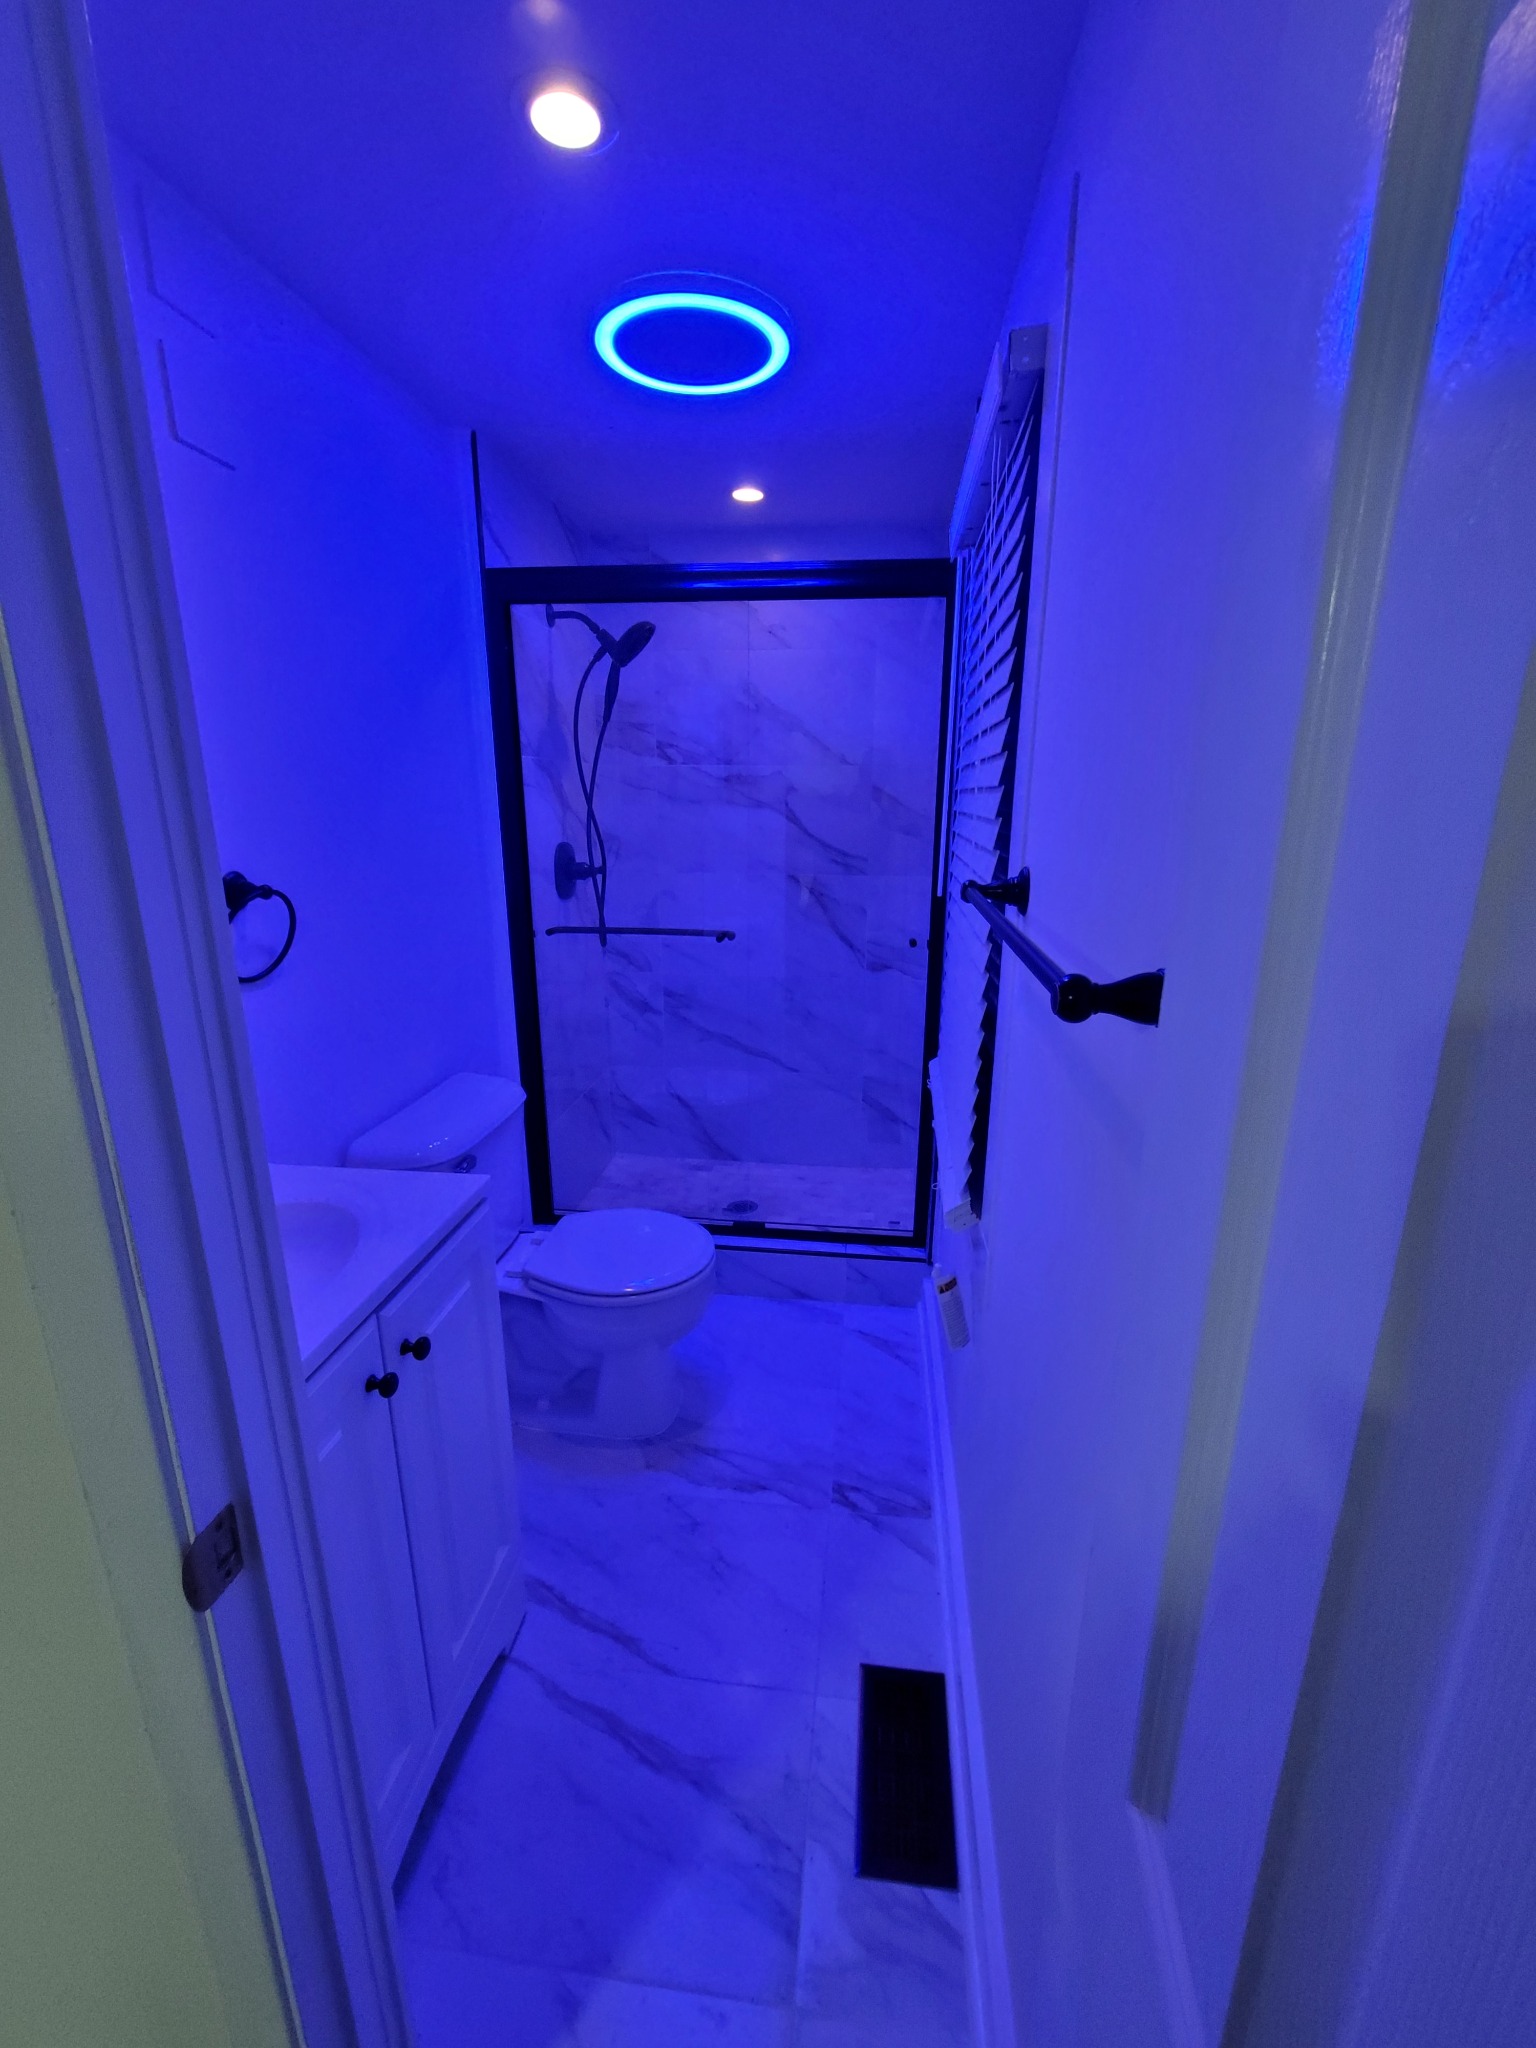
Finished bathroom presentation with blue-purple ceiling accent lighting, black-framed glass shower enclosure, white vanity, toilet and tiled floor.Completed
07 — Completed: Blue-purple accent-lighting view.
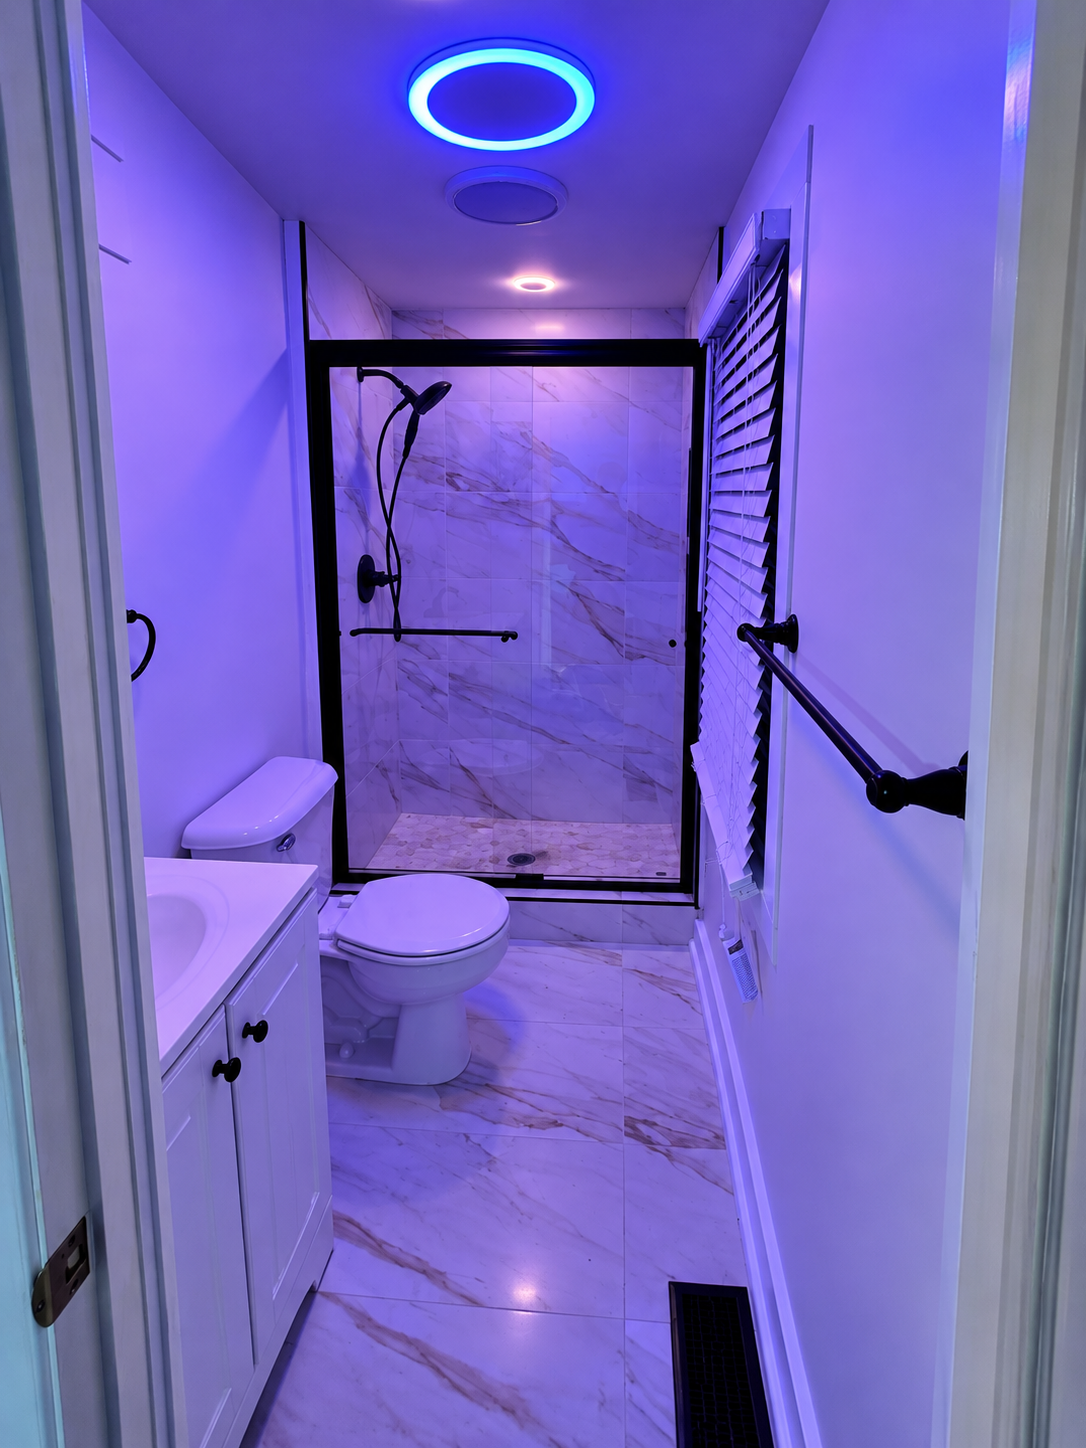
Finished bathroom viewed from the doorway with blue accent lighting, white ceiling lights, a black-framed glass shower enclosure, white vanity, toilet, tiled floor and black towel bar.Completed
08 — Completed: Blue accent lighting with white ceiling lights.
Real Home Remedies project photos

Fleet & Equipment

Restoration, drying and filtration equipment used on Home Remedies projects.

Equipment on site

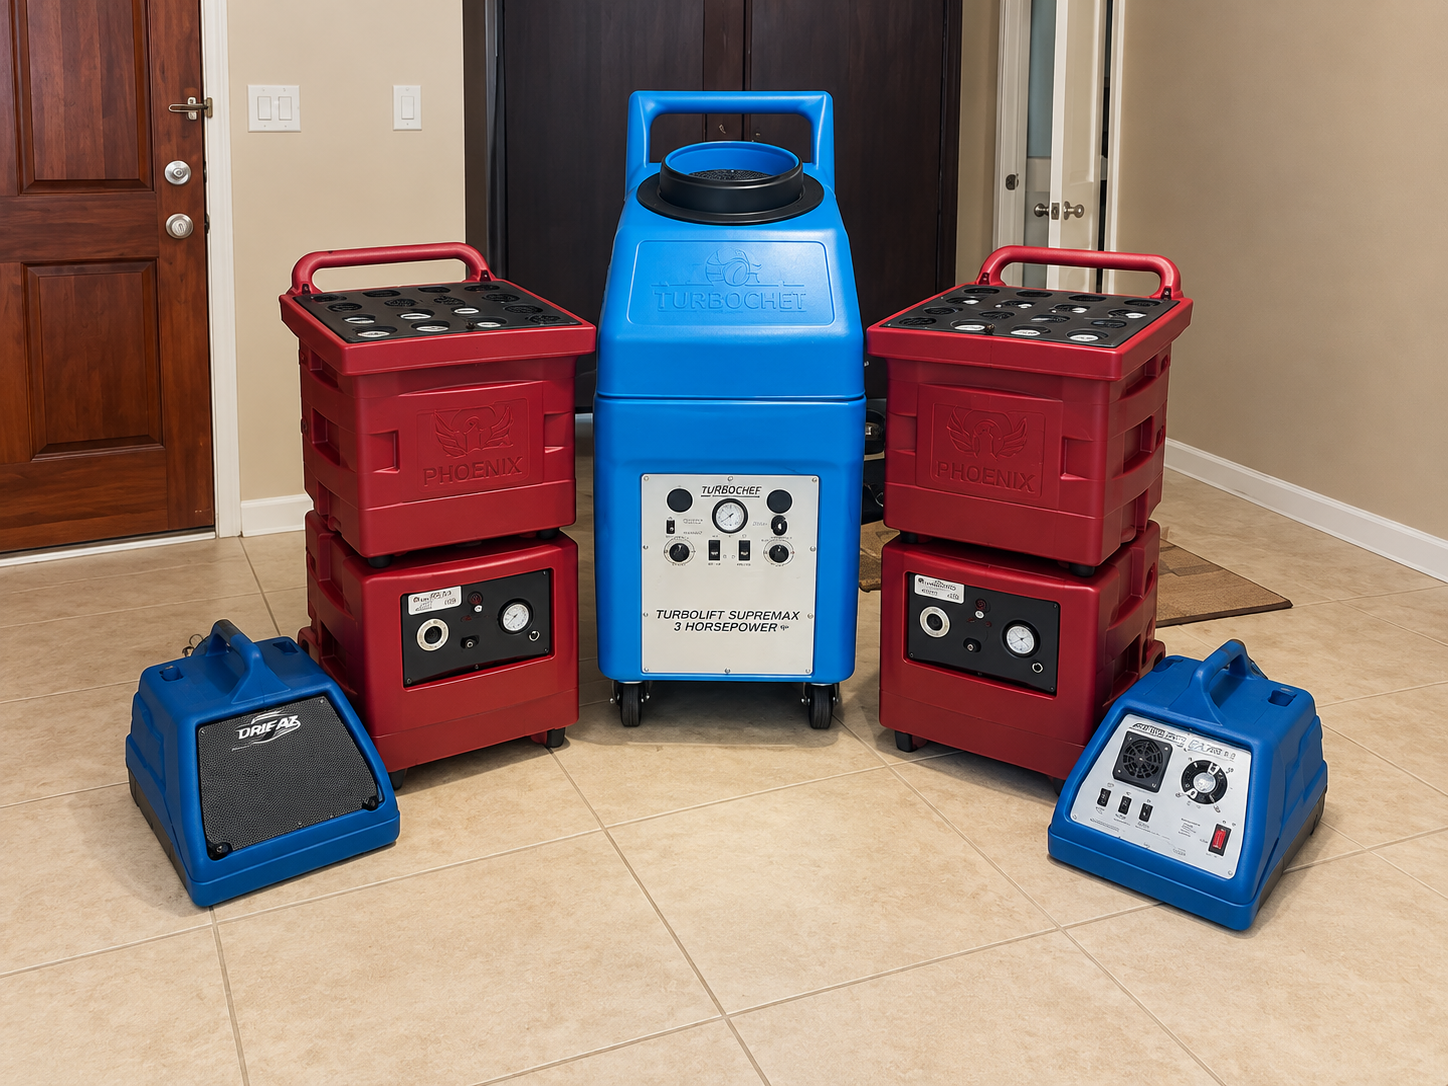
Equipment display digitally retouched for presentation; not an unaltered project photograph.

Digitally retouched display of red and blue restoration equipment arranged on a tiled floor.Equipment
Restoration and filtration equipment staged on the project.

Illustrative reference collections

Reference imagery of the conditions we investigate. Never Home Remedies project work.

Illustrative reference only

Moisture & Mold Conditions

Illustrative reference imagery of microbial growth and moisture-loaded conditions.

These images show conditions we investigate. They are not Home Remedies project work.

Reference conditions

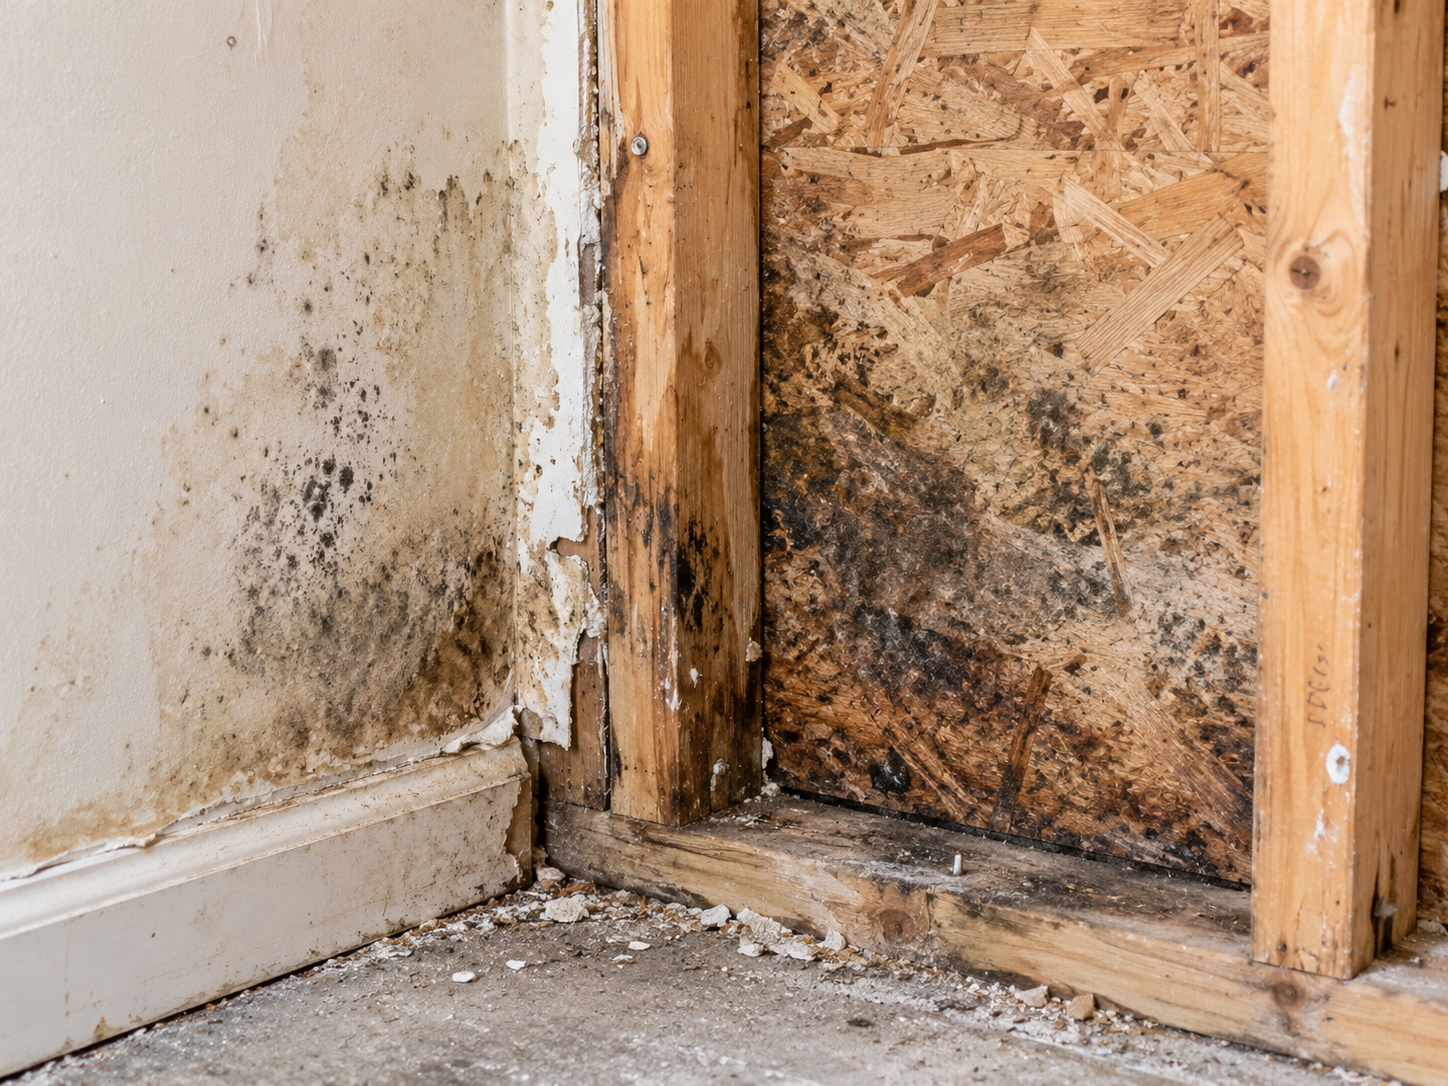
Reference photo of microbial growth on building materialsIllustrative reference
Illustrative example — Growth on building materials that stayed wet long enough to support it.
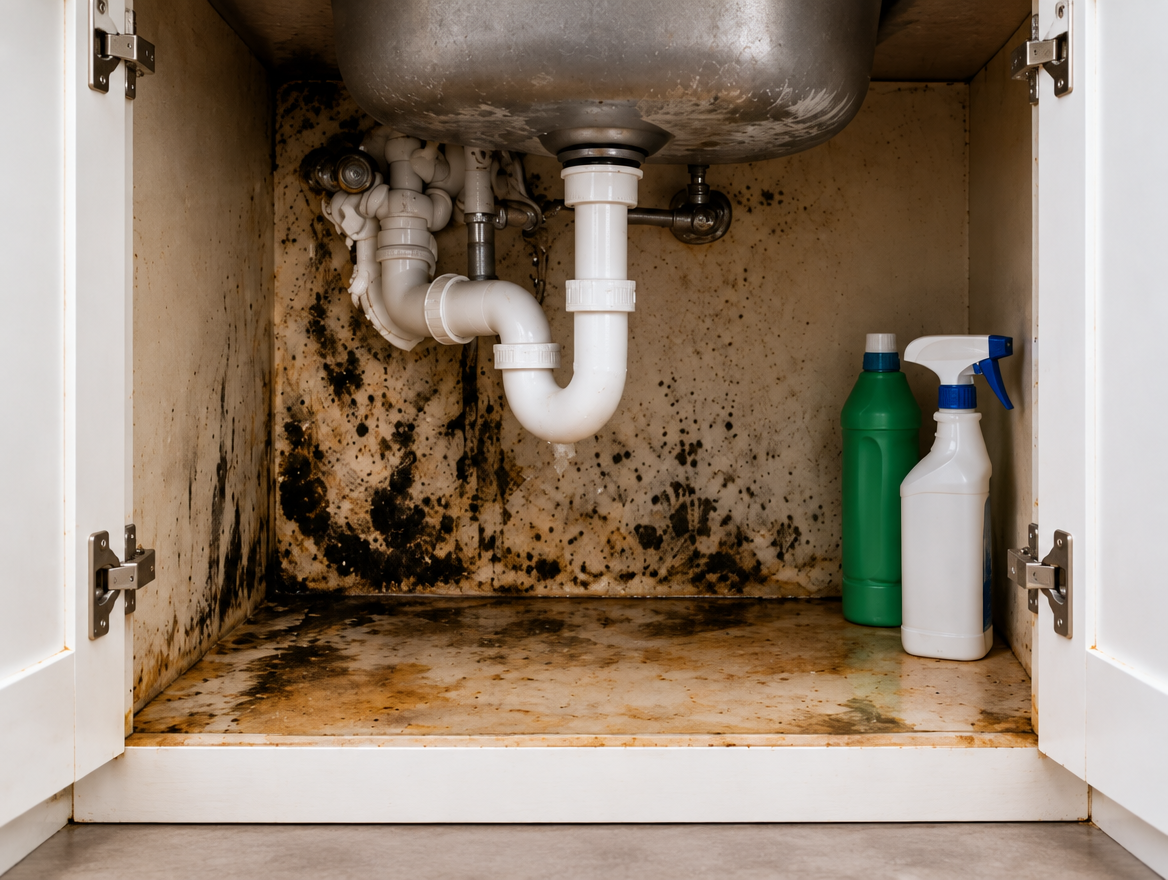
Reference photo of microbial growth in an under-sink cabinetIllustrative reference
Illustrative example — Microbial growth in an under-sink cabinet following a slow supply or drain leak.
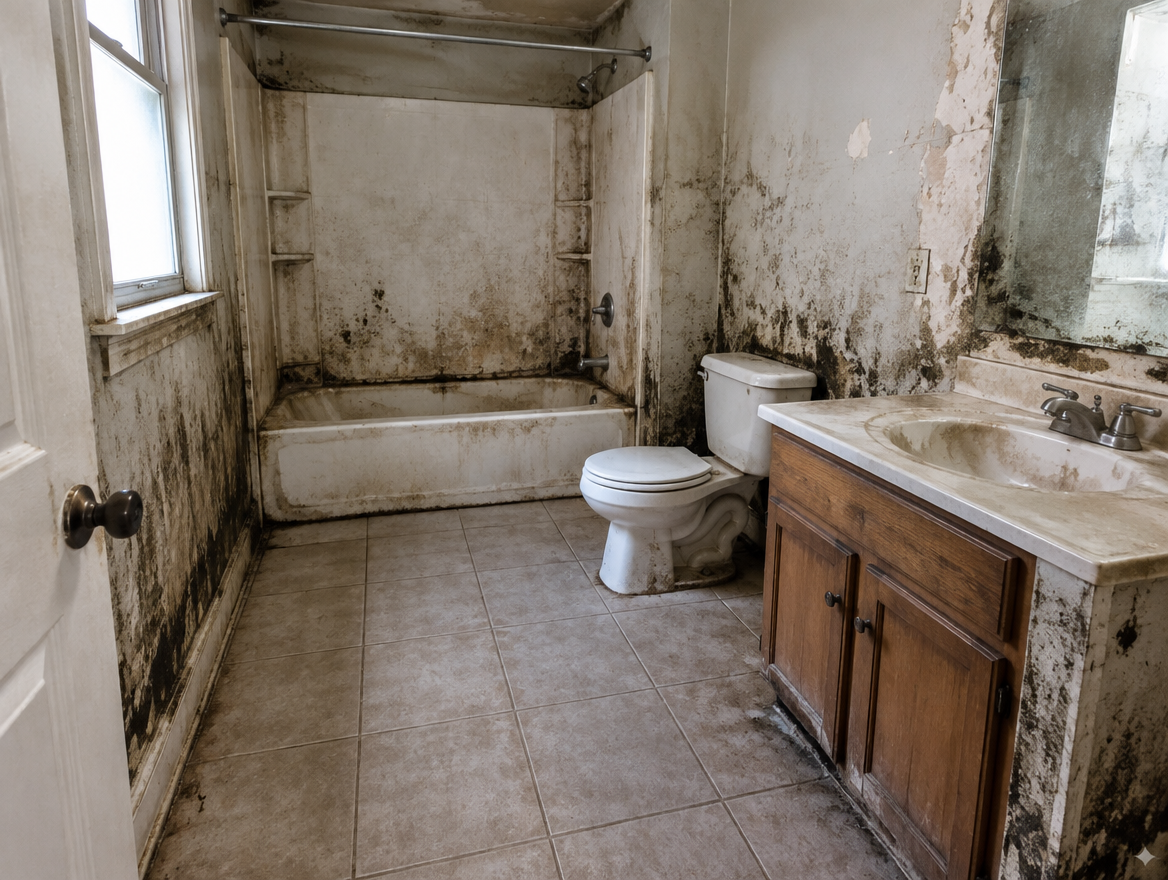
Reference photo of severe bathroom moisture and surface growthIllustrative reference
Illustrative example — Severe bathroom moisture loading with surface growth on finishes.
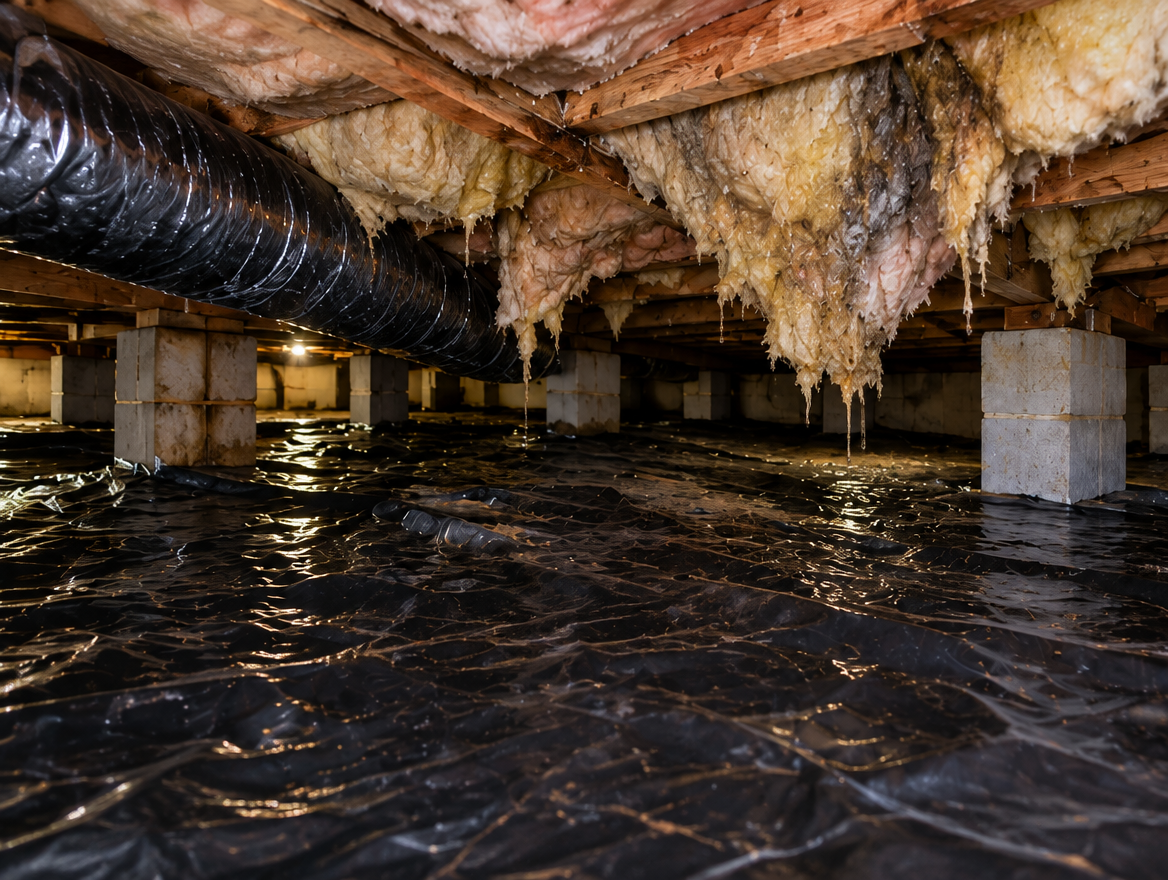
Reference photo of a damp crawl spaceIllustrative reference
Illustrative example — Damp soil and failed vapor barrier conditions under a floor assembly.
Illustrative reference only

Basement Water Intrusion

Illustrative reference imagery of below-grade water entry conditions.

These images show conditions we investigate. They are not Home Remedies project work.

Reference conditions

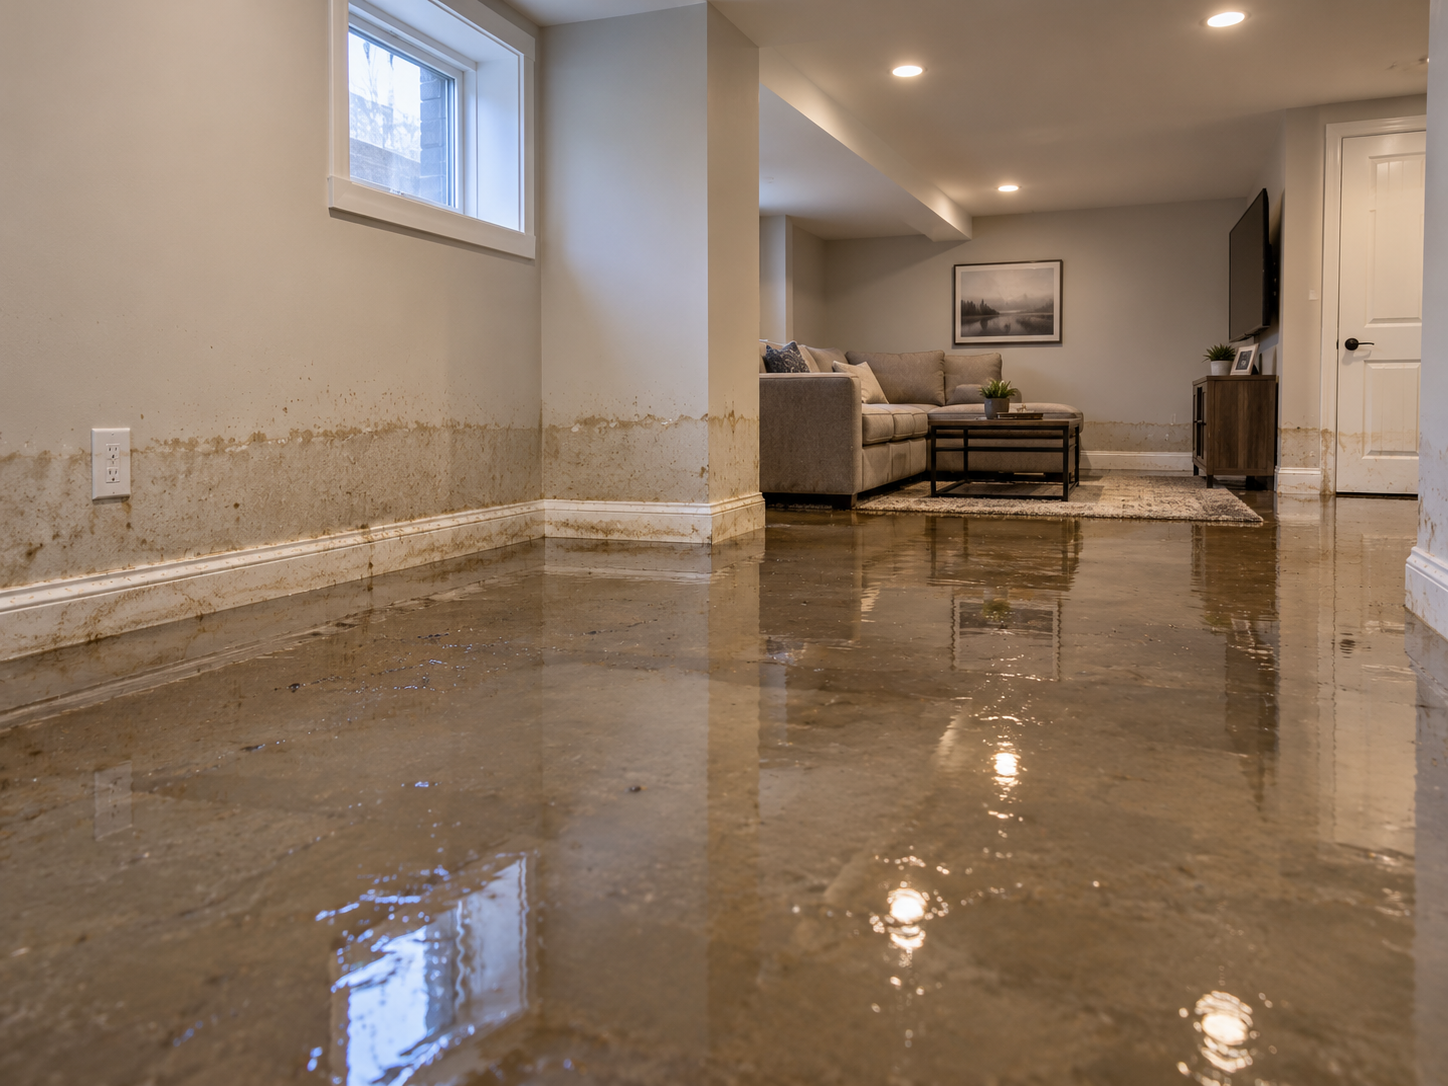
Reference photo of a basement with standing waterIllustrative reference
Illustrative example — Standing water and wall water lines in a below-grade space.
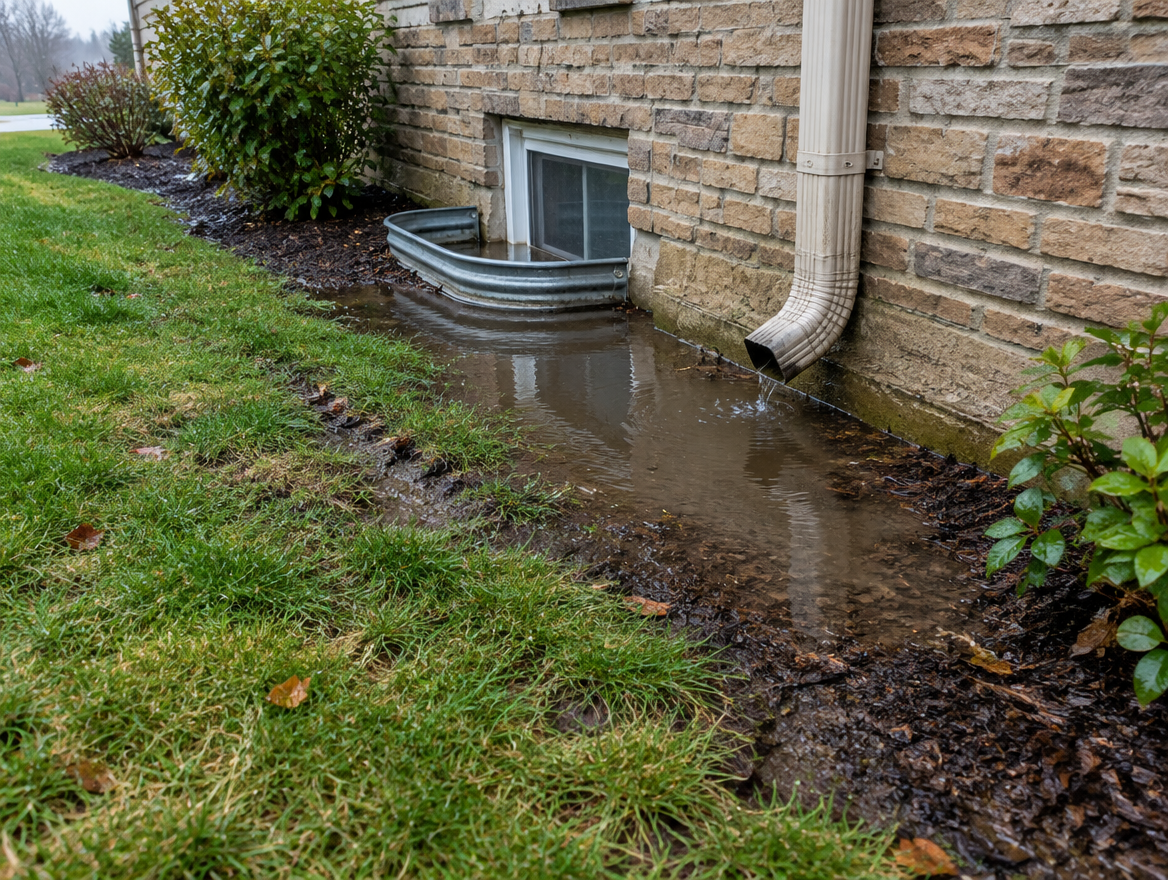
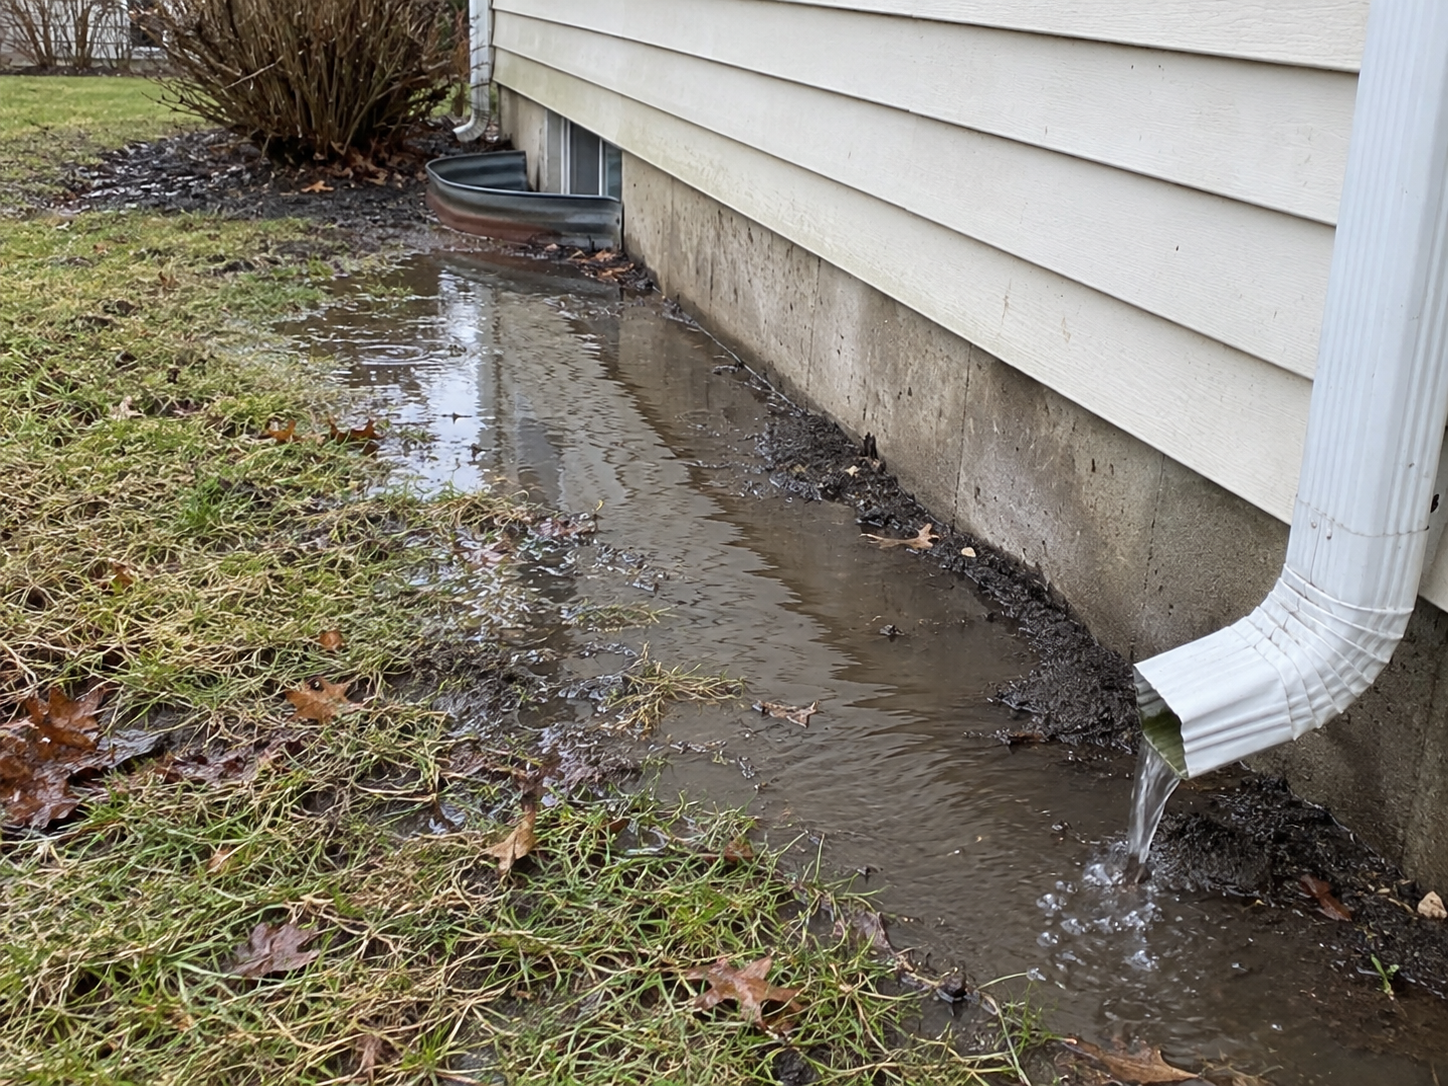
Reference photo of standing water alongside a building exteriorIllustrative reference
Illustrative example — Standing water held against a foundation by grading and poor discharge.
Illustrative reference only

Roof & Gutter Water Entry

Illustrative reference imagery of roof damage, gutter failure, ceiling staining and window water entry.

These images show conditions we investigate. They are not Home Remedies project work.

Reference conditions

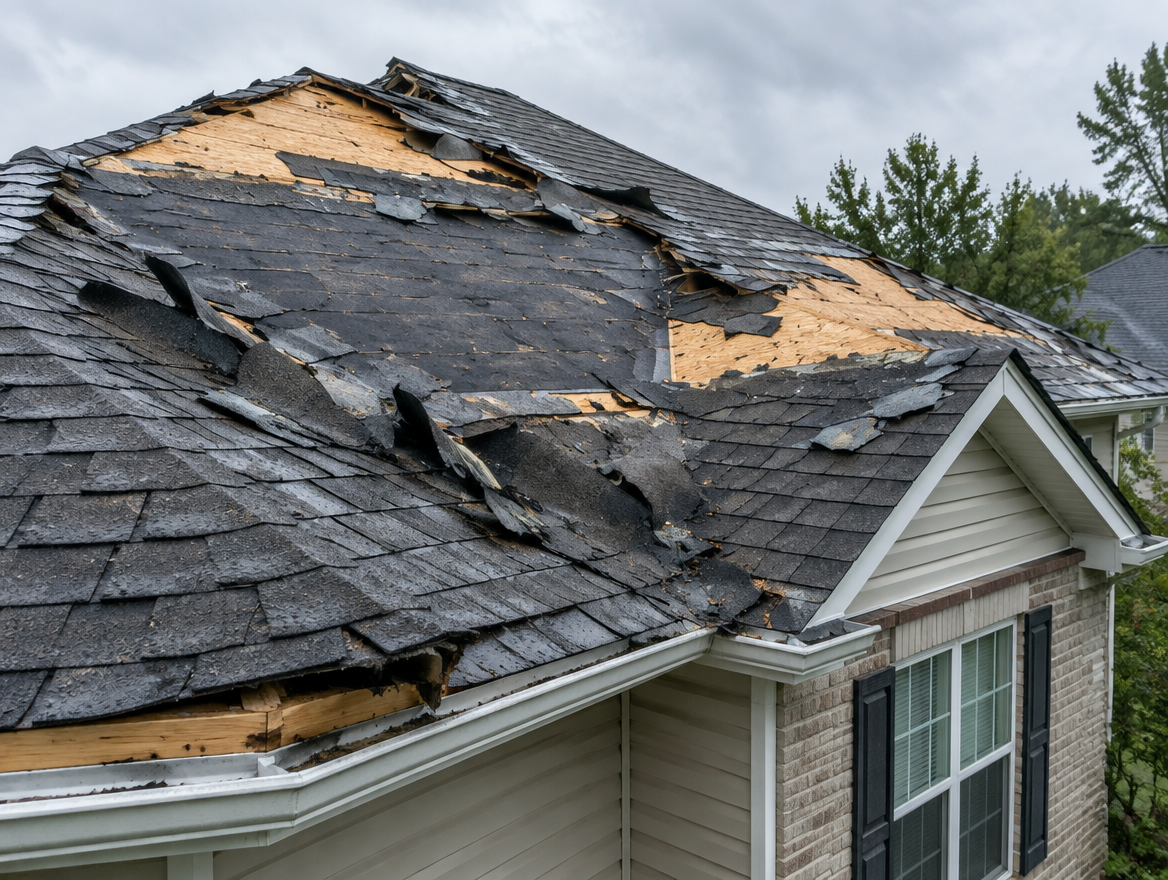
Reference photo of damaged roofingIllustrative reference
Illustrative example — Damaged roofing — a common entry point for storm-driven water.
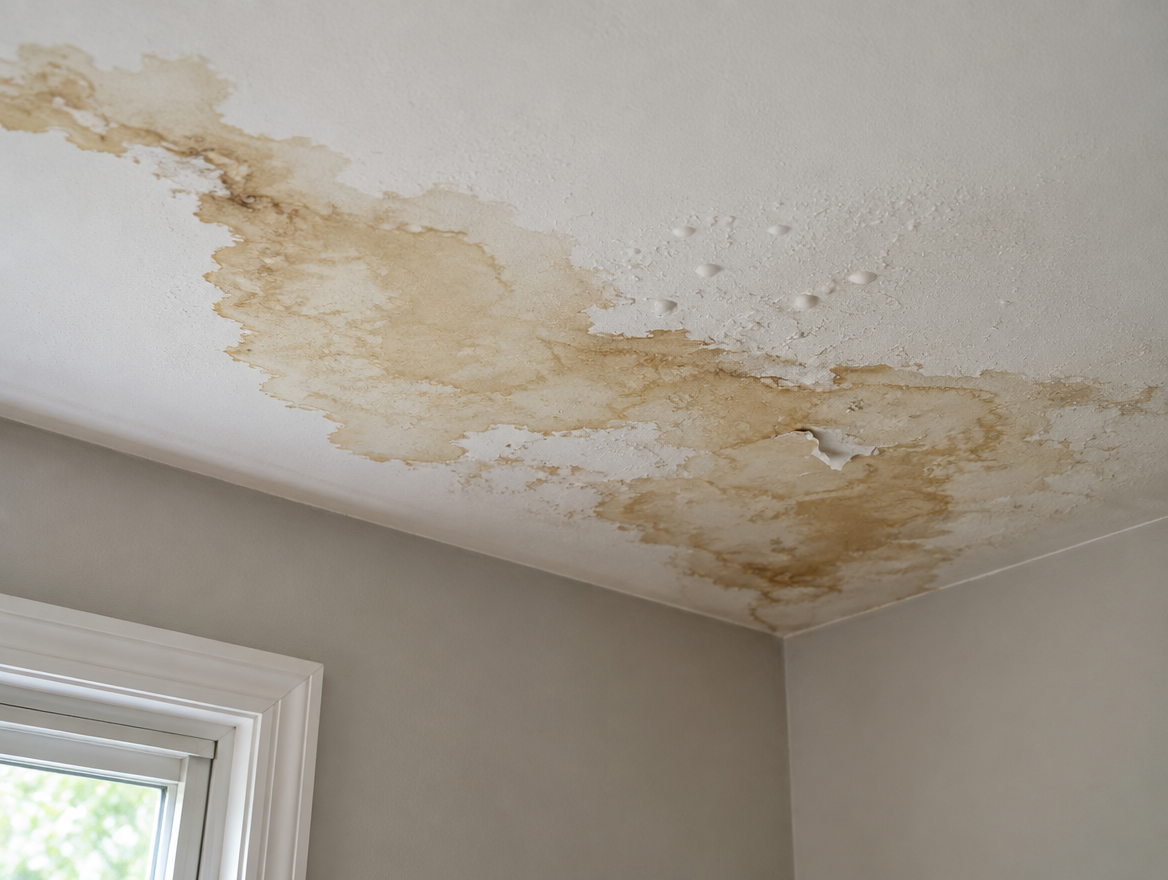
Reference photo of ceiling staining from water intrusionIllustrative reference
Illustrative example — Ceiling staining where water has travelled through the assembly above.
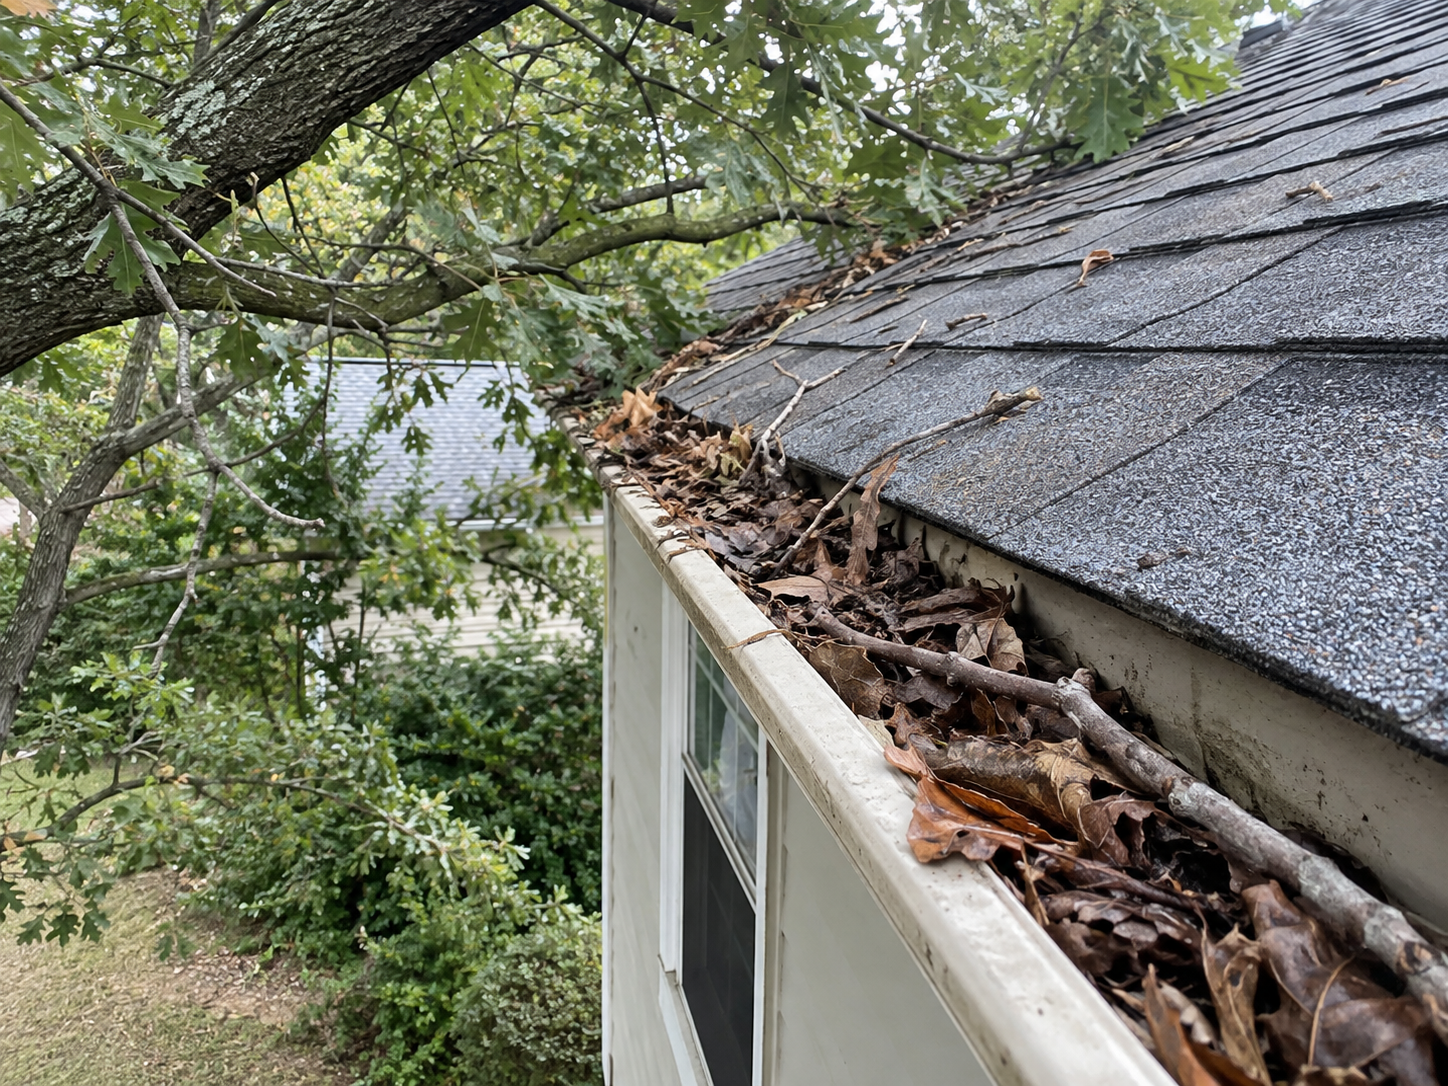
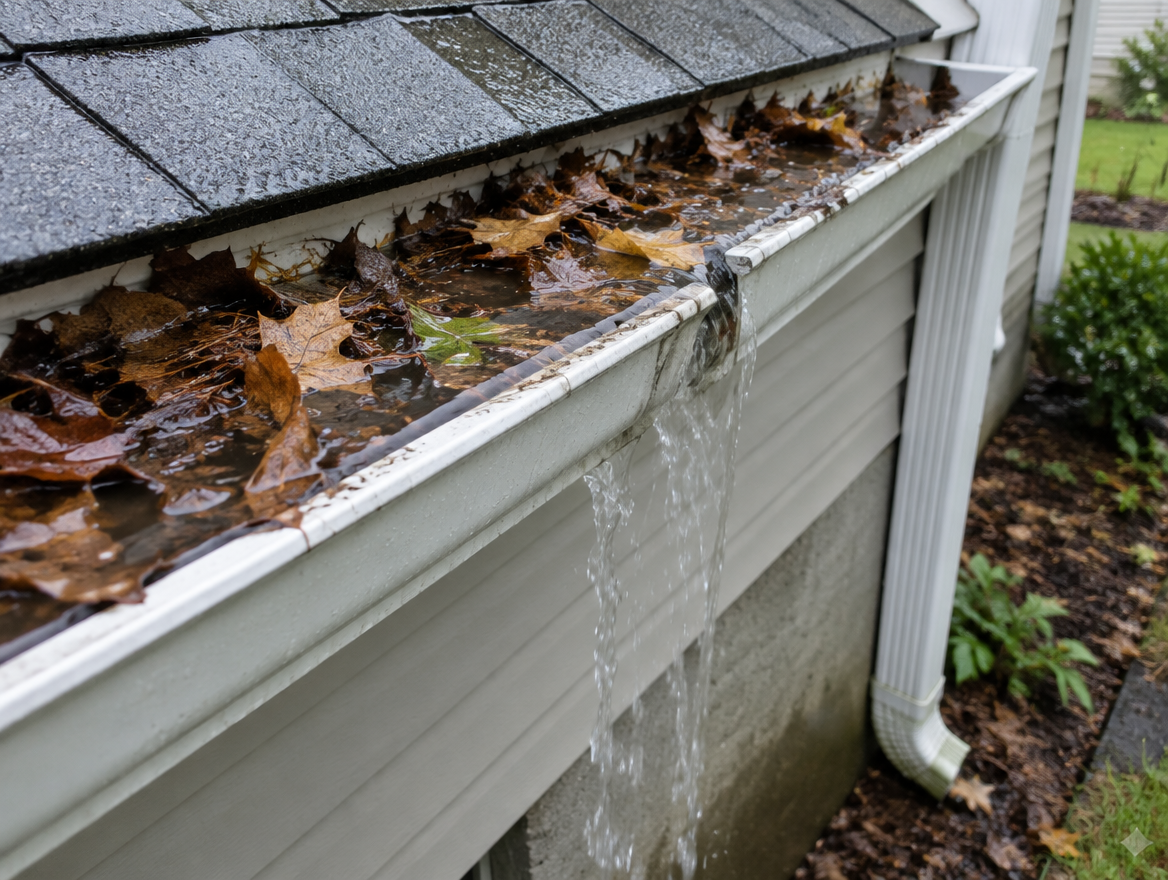
Reference photo of a clogged gutter holding standing waterIllustrative reference
Illustrative example — A clogged gutter holding standing water and discharging against the building.
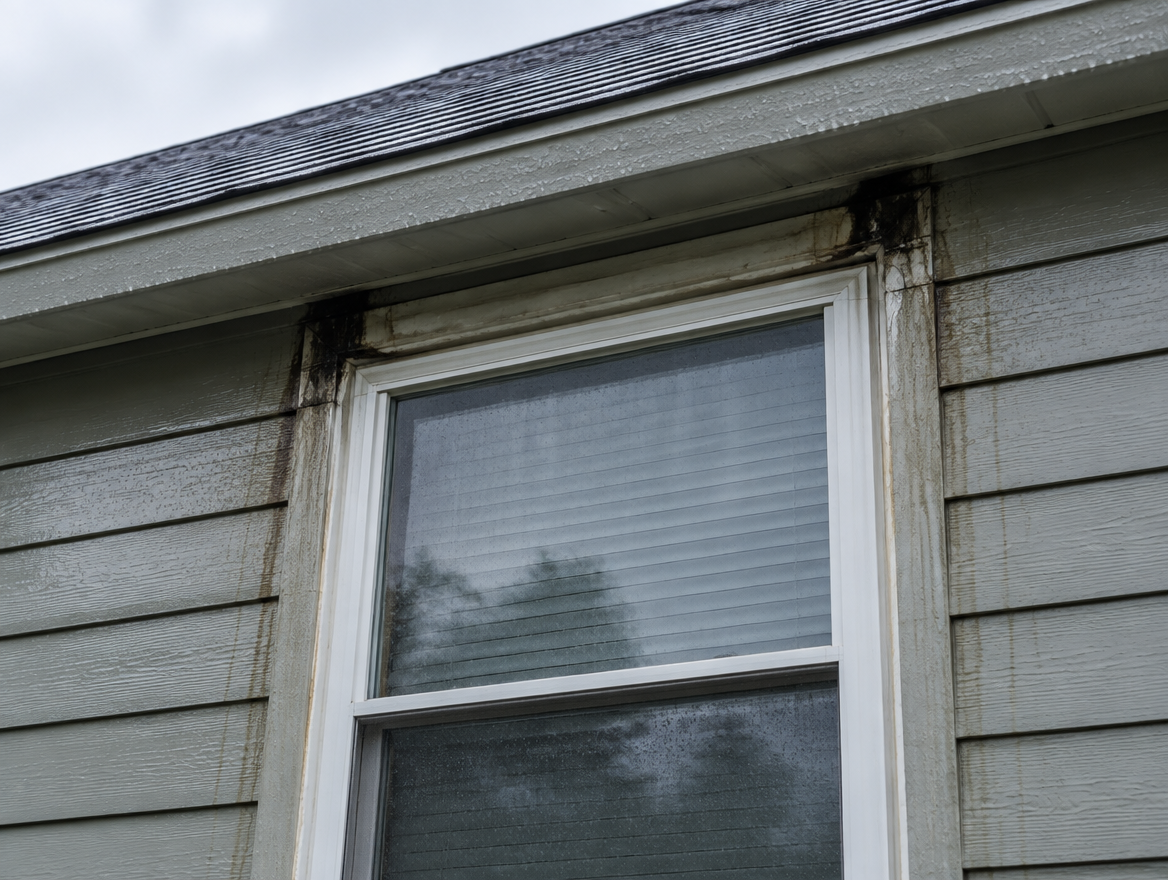
Illustrative reference photo of water entry around an upper-story window located just below the roof lineIllustrative reference
Illustrative example — Water can enter through upper-story windows located just below the roof line when flashing or seals fail.
Illustrative reference only

Drainage & Exterior Water Management

Illustrative reference imagery of grading, French drains and downspout discharge.

These images show conditions we investigate. They are not Home Remedies project work.

Reference conditions

Reference photo of standing water alongside a building exteriorIllustrative reference
Illustrative example — Standing water held against a foundation by grading and poor discharge.
Reference photo of a clogged gutter holding standing waterIllustrative reference
Illustrative example — A clogged gutter holding standing water and discharging against the building.
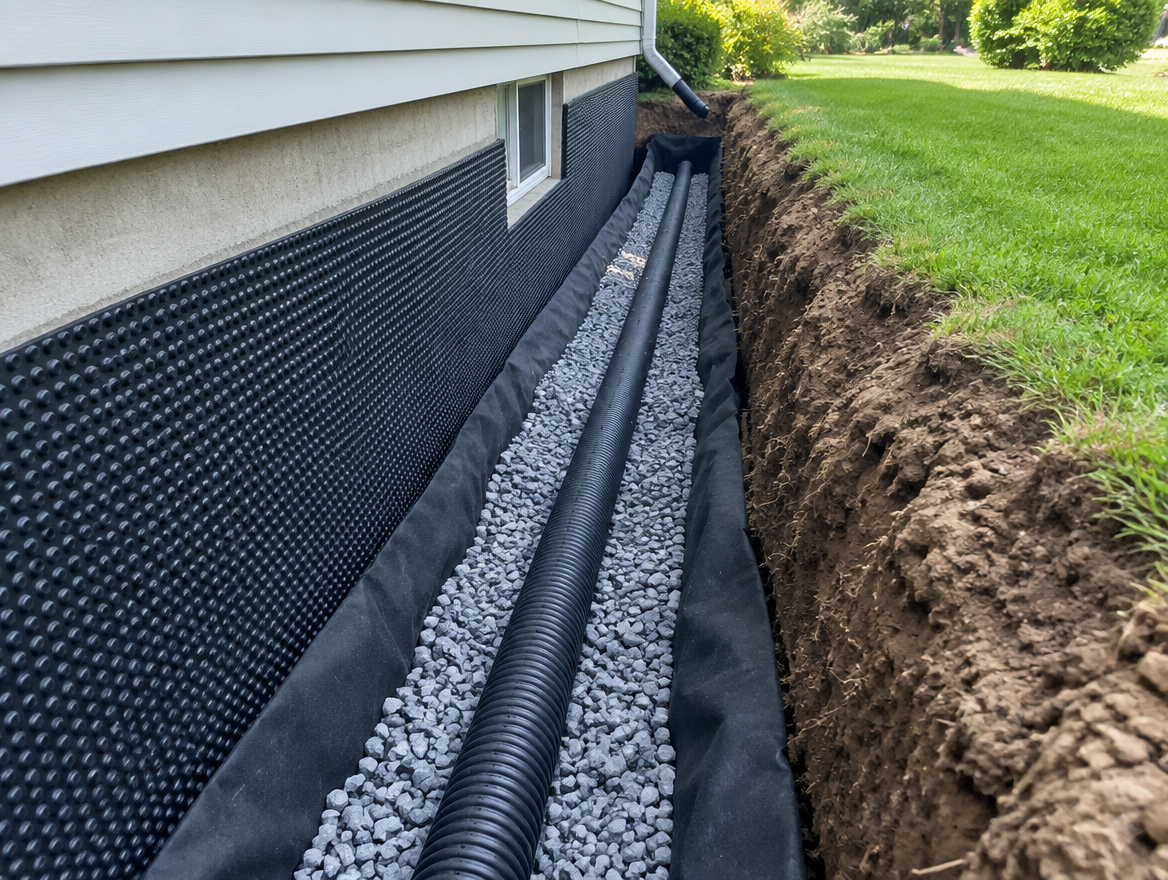
Reference photo of a French drain installationIllustrative reference
Illustrative example — French drain trench and perforated pipe used to move water away from a structure.
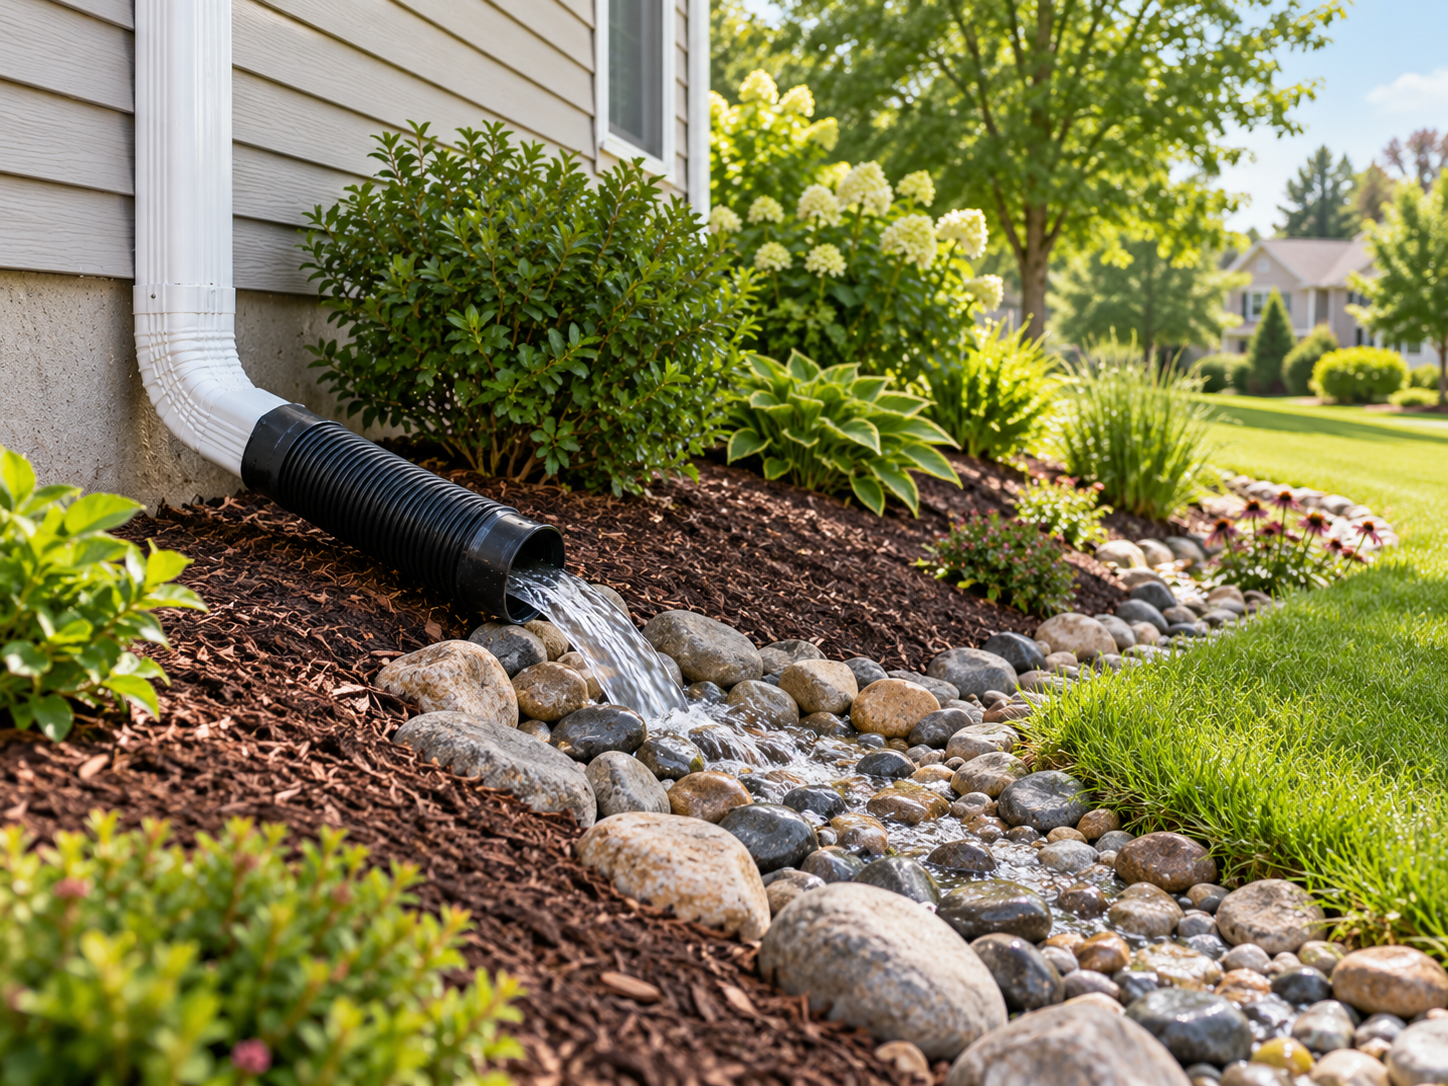
Reference photo of a downspout discharge extensionIllustrative reference
Illustrative example — Downspout discharge extended away from the foundation.
Illustrative reference only

HVAC / Air-Duct Conditions

Illustrative reference imagery of dirty vs clean duct interiors and return grilles.

These images show conditions we investigate. They are not Home Remedies project work.

Reference conditions

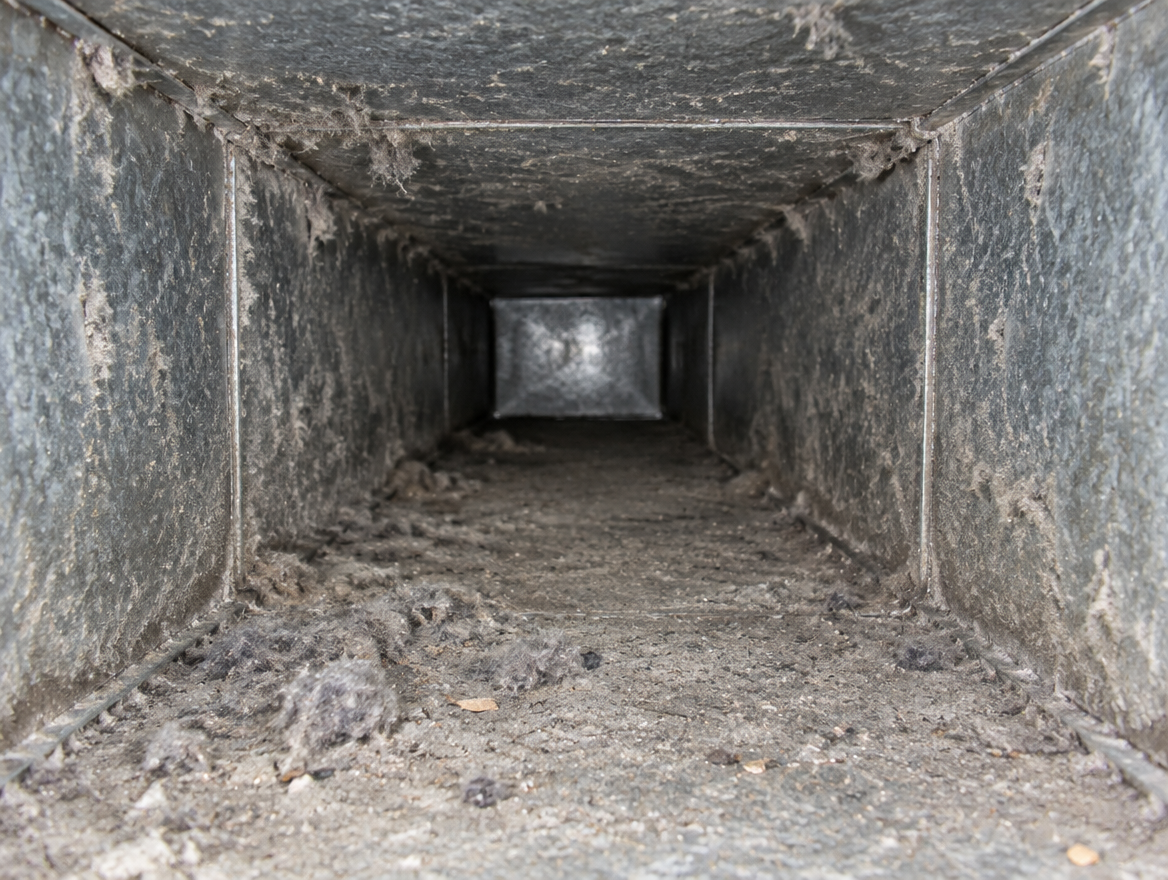
Reference photo of a dust-loaded duct interiorIllustrative reference
Illustrative example — Dust and debris loading inside a duct run before cleaning.
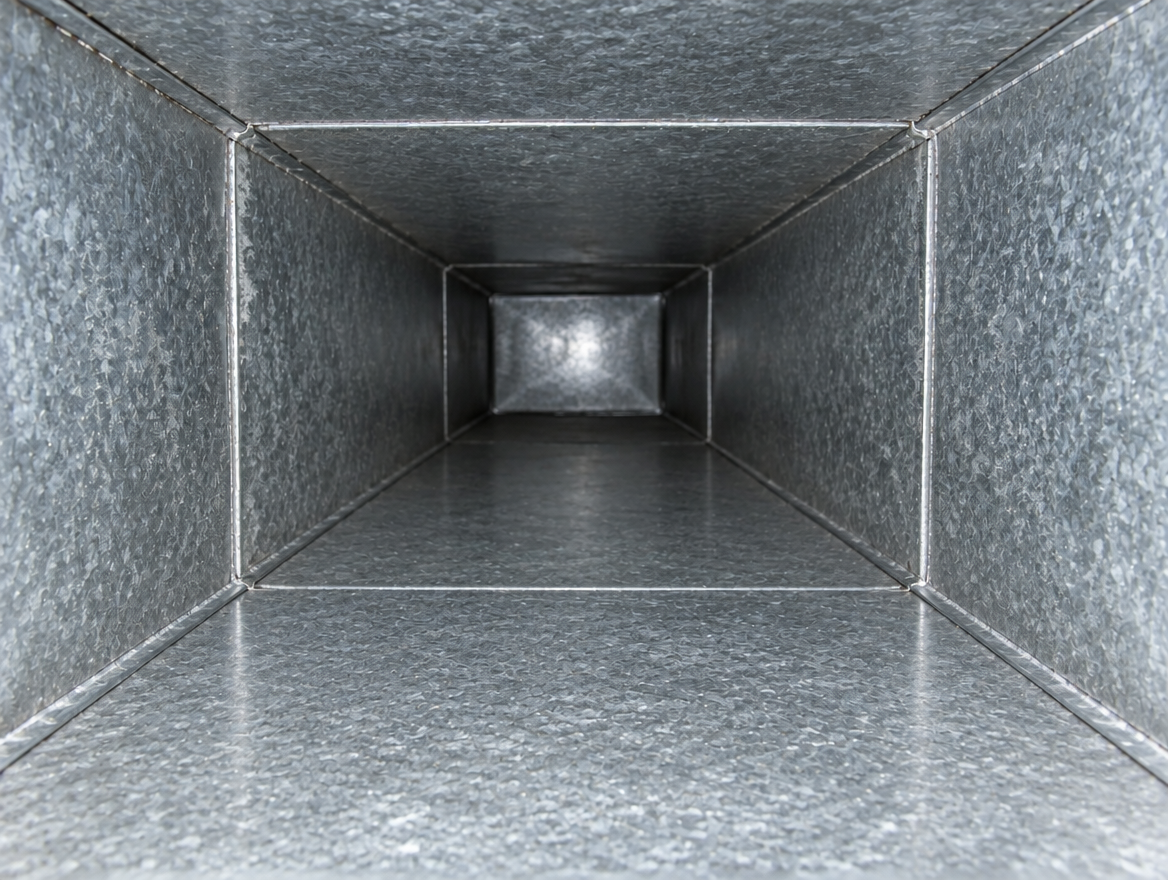
Reference photo of a clean duct interiorIllustrative reference
Illustrative example — A duct interior after HEPA-filtered cleaning.
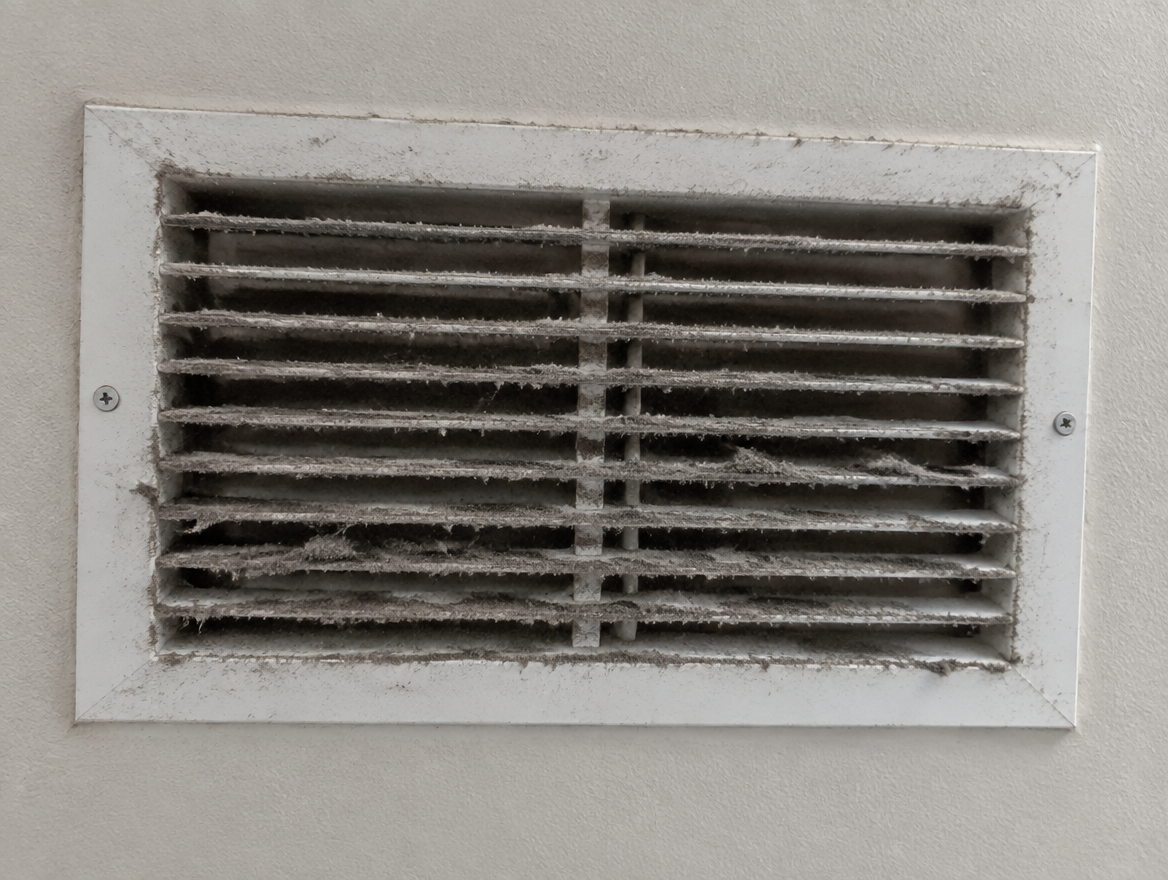
Reference photo of a soiled return-air grilleIllustrative reference
Illustrative example — A soiled return-air grille — often the first visible sign of system loading.

Documented case studies

Flagship projectChurchDaycareCommercial/InstitutionalWater DamageMoldReconstruction

Church Building Restoration — Worship Areas & Daycare Wing

Church facility with a daycare wing

One overall building project documented as separate work areas: the worship and assembly areas, the childcare wing, and the shared building areas serving both. View the corresponding project photo galleries using the links under each work area.

Problem

Moisture and material damage in an occupied church building used for worship and weekday childcare, with work organized by area around the building's use.

Investigation

Photographed existing conditions in each work area, organized as separate photo sets for the worship and assembly areas, the childcare wing and the shared building areas.

Scope

  • Work-area containment and protection of occupied circulation routes
  • Environmental controls including negative air and HEPA filtration
  • Selective demolition of affected materials
  • Structural cleaning and controlled debris removal
  • Moisture source correction coordination
  • Occupancy Ready™ environmental cleaning prior to reoccupancy
  • HVAC and duct cleaning for the serving systems
  • Reconstruction coordination with owner-selected trades
  • Phased scheduling around the worship and childcare calendars

Work Area A — Worship, Stage & Assembly

Worship, stage, classroom and assembly areas. Photographed before work, during containment and controlled demolition, and after restoration.

Work Area B — Hallways & Common Areas

Circulation routes shared by staff, congregation and childcare families. Photographed before, during protected work, and after finish restoration.

Work Area C — Restrooms

Church and daycare restrooms documented as matched before/after pairs, including fixtures, wall and floor finishes.

Work Area D — Daycare Wing

The childcare wing of the same building, isolated from adjacent work with its own containment, negative-air equipment, scheduling and photo set.

Work Area E — Offices & Institutional Spaces

Staff offices and administrative spaces inside the same facility, documented as before/after pairs.

Work Area F — Shared Building Areas & Equipment

Shared building areas serving every wing, documented during active work, through late-stage finish installation, and with the restoration and filtration equipment used on site.

Results

Project photographs are organized by work area in the galleries linked below.

Recommendations

  • Scheduled envelope and drainage inspection intervals
  • Facility staff orientation on early moisture indicators
  • Humidity monitoring in classroom and nap areas
  • Documented maintenance plan for mechanical and roof drainage components
  • Written protocol for reporting new water events immediately

Water problem? Start with an inspection.

Tell us what you are seeing and we will investigate the moisture source, document conditions, and put a written scope in your hands.

Request an Inspection Call Home Remedies · 202-680-0026
Active water loss or urgent intrusion? Call rather than submit a form so we can triage it directly.
Call NowInspection